Document Type: Original Research Paper
Number of Articles: 254
Improving the Efficiency of Electricity-Generating Building Envelopes Using a Hybrid System of Flat Concentrator & Photovoltaic Panels (FCPV) in South Facade

Improving the Efficiency of Electricity-Generating Building Envelopes Using a Hybrid System of Flat Concentrator & Photovoltaic Panels (FCPV) in South Facade

Volume 9, Issue 1, September 2018, Pages 47-61

https://doi.org/10.30475/isau.2018.68579

Alireza Farhangi Khanghah, Yousef Gorji Mahlabani, S. Majid Mofidi Shemirani, Hossein Medi

Abstract The capacity of buildings to use solar radiance to supply their energy needs via absorbing sun-light energy through the outer envelope makes it so vital to have a substantial consideration to the design of buildings’ shell as an energy-efficient element. The amount of electrical energy output of a building integrated photovoltaic (BIPV) relates to various factors such as solar incidence of its platform, optimum orientation of building toward the Sun, form of its shell as well as the efficiency of photovoltaic modules used within the system as electricity generator. From mentioned factors, the form of a building envelope can intensify the yield of a BIPV system by being integrated to solar plain concentrators which known as CPV system. This research tries to monitor the effect of reflection on BIPV envelope efficiency improvement by doing an experimental test in which the increase of the output of a south-oriented photovoltaic module under a flat mirror reflection has been evaluated. The research concludes an improvement equal to 13.19% in output power by adding the flat mirror on the east/west sides of the module and 11.19% increase for a flat horizontal mirror perpendicular to the PV on southern façade. On the other hand, the research recommends the angle of 26 degrees inclination from the east and west for mirrors to reach to their best solar situation in which there is no shading effect on the PV surface. Moreover, results of this research shows that the best proportion for a rectangular mirror as a reflector is when its depth to height ratio is 0.5 or D/H=0.5. The research is categorized as an applied research which uses experimental-descriptive method to reach the goals.

Identifying and Explaining the Causal Powers and Generative Mechanisms of Land Development Rights Allocation in Tehran

Identifying and Explaining the Causal Powers and Generative Mechanisms of Land Development Rights Allocation in Tehran

Volume 16, Issue 1, July 2025, Pages 51-68

https://doi.org/10.30475/isau.2025.426774.2102

Mohammad Reza Goleij, Mohammad Hossein Sharifzadegan

Abstract Extended Abstract
Background and Objectives: The increase in population and the growing demand for residential and activity space has made the use and building rights the most valuable resource, and has greatly increased the competition between land owners, developers, capital owners and government and public agencies to acquire this resource (in fact, land property rights) in the city. On the one hand, Intensified use and development of urban land in the past few decades has created significant externalities and social costs, including air pollution, shortage of and pressure on public infrastructure and services, and traffic congestion, and then resulted in public rights violation, reduced quality of life, and intensified spatial inequality in the city. On the other hand, the spatial planning system including Tehran Municipality has been established to resolve the conflict of interests between private rights and public interests through preparing development plans and defining, distributing and allocating the land use and density in the city optimally, but this goal has not been achieved.
Therefore, one of the most important challenges faced by Tehran’s spatial planning system today is the inequality in allocation of land development rights. Determining and assigning rights by land property rights regime, as a part of the institutional environment for the production of space process, ultimately determines this process and its result, and paying attention to it is crucial for spatial planners. According to the problem statement, the main question of the article is what causal powers and generative mechanisms affect the determination and allocation of land property rights and duties in Tehran? How is spatial planning linked with land property rights?
Therefore, The main subject of this article is the relationship and interaction between spatial planning and land property rights institutions and its aim is to identify the causal powers and generative mechanisms of determining and allocating the right to develop and use of land (the hidden and real layer of space production) in Tehran and to present a conceptual framework explaining how to determine and allocate them, in order to explain why and how this mode of space production in the city.

Methods: After systematic reviewing the literature on rights and property rights in spatial planning, urban political economy, new institutional economics, new institutionalism and institutional theory, and through the multiple qualitative methodology based on Critical Realism, a data analysis framework was developed that used critical grounded theory as a coding strategy and retroduction to identify and analyze the causal powers and generative mechanisms of determining and allocating land property rights and duties in Tehran.The data was collected by conducting 23 semi-structured interviews with key expert actors and reviewing the documents of 29 laws approved by the National and Islamic Council parliament, the Revolutionary Council and the Council of Ministers (1905-2022), 29 regulations of the Supreme Council of Urban Planning and Architecture of Iran (1965-2022). 50 samples of Tehran’s Article 5 Commission regulations from 2011 to 2021, 10 key resolutions of Tehran City Council (1999-2022) and 18 decisions of the Administrative Court of Justice (1984-2022).

Findings: After completing the pre-coding steps, including data collection and transcribing the interviews, data coding was done in three coding stages: initial/open coding, axial coding, and finally (critical) retroductive coding. In the first round of c1oding, 723 primary codes were extracted from the text of the interviews and 335 primary codes were extracted from documents. In the second round of coding, by combining the extracted codes from two sources and through an iterative process and constant comparison, the codes were sub-categorized, categorized, and finally subcategories and categories were extracted. And then, in the third round of retroductive coding, the relationship between categories and subcategories was examined, and by returning from the abstract level of categories and subcategories to the concrete level of data, generative mechanisms and causal powers were identified. In fact, land property rights and duties in Tehran (even the basic land rights) are not defined, given. The structural causal powers of resources/power, discourse, coalitions of agents and regulatory causal powers of institutions and rules in interaction are the main forces through the three governance structures of the market, hierarchy and network and the three coordination mechanisms of contract and agreement; regulatory/coercive and normative; and trust and cooperation (coalition/mutual dependence), by the rules of the spatial planning system, exercise power in determining and allocating the rights and duties of land in Tehran.

Conclusion: The results of the research show that the determination and allocation of land property rights and duties in Tehran is a strategic exchange transaction between the spatial planning system and citizens, which is the result of the interaction of contextual, structural, discursive, institutional and agential causal powers and related generative mechanisms. These interactions within the planning system, in its institutional environment and the context of Tehran, has formed the “ Tehran’s land property rights regime” and its output is the production of space. In fact, the causal powers of political economy, discourses, institutions, and individual or coalition actions of actors are applied through relevant generative mechanisms, and cause the determination and allocation of land rights and duties by mediating the rules and regulations of the spatial planning system.Based on the research findings and adopting the property rights approach to spatial planning, a new definition of spatial planning is presented as follows: “Spatial planning is knowledge of strategic collective action of determining, distributing and allocating the land and space property rights and duties optimally with the aim of guiding and allocating other resources of production in certain territories. Spatial planning to achieve the goal of a sustainable city and spatial order deals with the institutional design, development and change of land property rights institution”.

Analyzing the «Evaluative Mental Image» Components of Citizens from Quran Gate in Shiraz and its Surrounding Area

Analyzing the «Evaluative Mental Image» Components of Citizens from Quran Gate in Shiraz and its Surrounding Area

Volume 9, Issue 2, March 2019, Pages 53-68

https://doi.org/10.30475/isau.2019.87933

Ali asadpour, hadi Nikounam Nezami, Alireza omidyan nya

Abstract Evaluative image is the result of development in lynch’s mental image concept, that has added "meaning" indicator to the two 'identity' and 'structure' components and therefore considers emotional aspects. The present research considers citizens evaluative image indicator of Quran Gate in shiraz area that contains a wide region of historical, natural, memorable and social features. This research is carried out by qualitative and case study. Citizens' evaluation of colored aerial photos of the area with regards to "likable" and "un-likable" areas was drawn by themselves. Also, a semi-structured and deep interview was carried out with each of them. Overall 53 citizens were randomly selected by considering the amount of familiarity with the area. The results were evaluated and analyzed by content analysis and critical deductive approach. The composite maps of graphic responses and content analysis of interviews show that "Hafez tomb" and "Jahan Nama garden" and "Quran gate and the area surrounding it" were respectively the likable places. The expressed indicators in interviews are respectively classifiable to "emotional reactions", "natural elements", "historical elements", "memorable", "appropriate urban management" and "social" factors. Unlikable areas in the final map are limited to "physical edges on urban street" and "Haftanan residential context". The content analysis of interviews shows that "weak urban management", "social issues", "mentality and bad memories" and "negative emotional reactions" are some of the reasons referred to about unlikable areas. Historical and natural elements didn't have any effect on preference and choosing unlikable places. Finally, suggestions and solutions are provided from two dimensions: 1) design and 2) physical and functional.

Determination of biophilic design strategies that affecting the patients’ health in hospitals

Determination of biophilic design strategies that affecting the patients’ health in hospitals

Volume 12, Issue 1, June 2021, Pages 59-78

https://doi.org/10.30475/isau.2020.210114.1318

Ghazaal Zare, Mohsen Faizi, Mohammad Baharvand, Mohammad Reza Masnavi

Abstract Extended Abstract
Objective and background: This research proves the need to modify and develop the design of hospitals to play a perceptible role in treating and accelerating the recovery of patients. Many investigations on the influences of nature on health reveal that the relationship with nature in built environment  has a noteworthy effect on the treatment and reduction of the recovery time of patients. One of the solutions suggested in this field is biophilic approach in architectural design, which has been offered by Kellert and states that humans require linking with nature in the man-made environment to preserve and promote their health and well-being. Hence, it is supposed that employing the principles of biophilic design in hospitals influences treatment and recovery time. In the study procedure of this paper, two questions were answered; Are biophilic design approaches efficient for therapeutic spaces to be healing? and What are the practical approaches for efficient biophilic design in health care spaces?
Methods: In this study, according to the purpose, the research method is applied, and the study method is descriptive-analytical. First, literature related to biophilic design and health were analyzed and reviewed with a systematic review technique. Then, the most relevant papers in the field of nature and health were selected, and theories and features of health influenced by the association with nature were presented.
Findings: Connection with nature influences the physical, psychological (mental and emotional), social, and spiritual dimensions of health. The most significant theories in this field are stress reduction theory (SRT) and attention restoration theory (ART). According to stress reduction theory, the amount of stress decreases subconsciously and spontaneously in people facing nature and being in nature, and as stress is the reason for many diseases and abnormalities, it plays a starring role in people's health, especially emotional health. Attention restoration theory reveals the ability to link with nature in subconsciously renewing and restoring attention by promoting cognitive function, which improves individuals’ productivity and mental ability, and has positive impact on the mental health of individuals and on diseases related to this field such as Autism, Alzheimer's, Parkinson's, Obesity, Schizophrenia, Blood pressure, Hyperactivity (ADHD) in children, etc. In the continuation of the research, 14 biophilic design patterns in 5 hospitals, Östra Hospital in Sweden, Khoo Teck Puat Hospital in Singapore, Ng Teng Fong Jurong Hospital in Singapore, Dell Children Hospital in Austin Texas, and The Royal Children Hospital in Melbourne Australia, are compared and assessed in 3 levels of the general aspects of building and its site plan, building organization and planning, and finally interior design of patients' rooms.
Conclusion: As a result, according to the evidence-based results, the design model of the biophilic hospital and the most practical biophilic design approaches in each of the hospital wards were obtained for the use of the design community and to improve the healing quality of the therapeutic spaces. Based on the recommended model, in the eight main internal wards of the hospital including hospitalization, intensive care, medical emergency, surgery, medical diagnostic laboratories, clinics, waiting area of patient companions and services, due to high stress and overcrowding, as well as no need to comply with certain health standards associated with other spaces, the waiting space of patient companions have the greatest potential to apply biophilic strategies. In fact, 12 of the 14 patterns of biophilic design can be applied in this area, and meaningfully can decrease anxiety and stress, increase social interactions, satisfaction, and peace of individuals. Hospitalization rooms can accelerate patients recovery and treatment time by applying 8 biophilic design patterns included patterns number 1, 2, 3, 4, 6, 8, 9, and 11. Surgery, intensive care and emergency areas should obey some special design standards, so only some biophilic design patterns such as; visual connection with nature, dynamic and diffused light and material connection to nature, are compatible with these zones design. Also, in general level using different courtyards and view to nature are the main design principles in architectural planning of biophilic hospitals, and in interior level view of nature, presence of natural light, natural air and natural materials are the most practical strategies in biophilic rooms of healthcare spaces. Nevertheless, empirical and practical assessment of the influence of biophilic patterns and their continuous development is still required.


Investigating the mental judgment patterns of architects in facilitating pedestrian mobility in residential complexes; Case study: district 22 Tehran

Investigating the mental judgment patterns of architects in facilitating pedestrian mobility in residential complexes; Case study: district 22 Tehran

Volume 14, Issue 1, August 2023, Pages 59-72

https://doi.org/10.30475/isau.2023.269234.1619

Seyyedeh Ashraf Sadat, Mohammad Sadegh Taher Tolou Del

Abstract Extended Abstract
Background and Objectives: The aim of this study is to identify and categorize the views of experts in order to facilitate pedestrian movement in residential complexes in District 22 Tehran. Given the absence of prior studies specifically focusing on empirically investigating expert perspectives on improving pedestrian mobility in residential complexes within District 22, Tehran, this research is deemed exploratory and pioneering.
Methods: Due to the absence of established theoretical foundations for identifying key factors influencing pedestrian movement within residential complexes, this research is considered exploratory. The Delphi method was employed to uncover expert viewpoints, and Q-type factor analysis was used for expert opinion categorization. In the initial stage, an open-ended questionnaire was administered to generate ideas. Subsequent stages utilized structured questionnaires where participants rated each item on a Likert scale, quantifying their opinions. A nine-choice Likert scale questionnaire was designed to measure participants’ perspectives in the second and third stages. After collecting data in these stages, Q factor analysis was applied. In the third stage, participants were given the opportunity to review and revise their responses as needed. Following the completion of the Delphi process and Q factor analysis, including factor extraction and rotation, the factors were detailed and interpreted. To interpret each factor, emphasis was placed on variables with exceptionally high or low scores that were common among participants within each factor, indicating strong opinions. The selection of participants was purposeful and non-probabilistic, comprising 20 experts, primarily university professors from prominent institutions such as the Department of Architecture at the University of Science and Technology, Shahid Beheshti University, Tarbiat Modares University, and Shahid Rajaee Teacher Training University, many of whom have designed renowned residential complexes in the Tehran region. The study’s geographic focus is Zone 22 of Tehran Municipality. Sampling adequacy was assessed using the Kaiser-Mayer-Olkin (KMO) test, which confirmed adequacy with a KMO measure of 0.564. The research tool was developed through an initial phase of document analysis, starting with a review of relevant literature and employing a descriptive-analytical approach and logical reasoning. In the realm of residential architecture, this research introduces a fundamental component that influences the movement and dynamics of residents. 
Findings: In the first stage of the Delphi method, a total of 40 physical, functional, and semantic variables were initially identified and presented to experts. Following the results of this initial stage, in addition to the existing variables, two new variables, namely spatial coherence and location, were discovered and incorporated into the variable list. Ultimately, a questionnaire for the second stage of Delphi was formulated and administered, encompassing a total of 42 variables. The second stage data underwent Q factor analysis, revealing the presence of six factors. These factors were derived from 28 common variables that received either notably high or low scores among the experts. Consequently, 14 variables were eliminated during the second stage of Delphi. The remaining six factors are considered acceptable due to the presence of shared variables exhibiting very high or low scores among the experts. These six discerned factors align with the six distinct cognitive patterns. In essence, expert opinions were classified into six clearly interpretable categories. These six patterns, namely legibility, permeability, happiness, mobility, responsiveness, and territoriality, emerged from the theoretical consensus among experts. They collectively influence cognition, meaning generation, and the physical impact on space, forming three interconnected composite patterns, each maintaining its unique identity within the subject matter. This conceptual model not only provides insights into the path of knowledge but also fosters an adaptable insight that shifts from “method within the environment” to “method within research,” possessing the potential for growth and evolution over time. 
Conclusion: The data derived from the Delphi process were analyzed by the Q factor, leading to the categorization of architecture experts based on their common views. Notably, 28 variables exhibited commonality, with experts assigning either very high or low scores. In essence, this implies that 14 variables were excluded during the second stage of Delphi. Subsequently, the findings were presented to the experts for controlled feedback. Based on these results, a total of 76.70% of the influential factors pertaining to pedestrian movement within residential complexes in District 22 Tehran could be confidently identified and subsequently interpreted through expert interviews. It is noteworthy that nearly 80% of respondents concurred on this topic. The primary intellectual trend can be attributed to the first group of experts, represented by the first factor, which accounted for 15.56% of the overall variance. In the context of general categorization, these patterns can be divided into responsiveness (15.56%), territoriality (15.00%), mobility (13.60%), happiness (9.60%), legibility (9.45%), and permeability (7.55%).

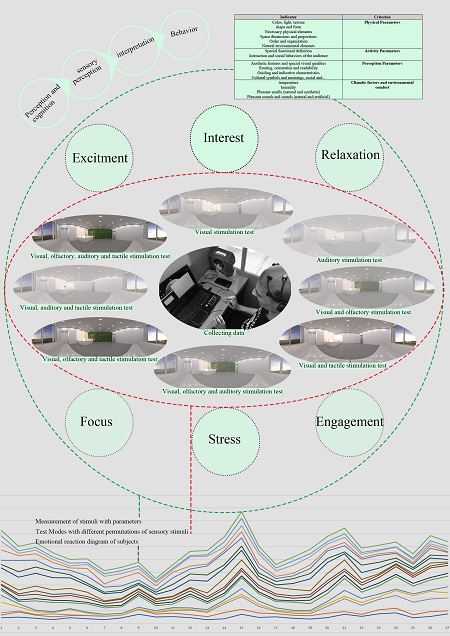
Role of multisensory experience in the presence of spaces using Neuroscience methods

Role of multisensory experience in the presence of spaces using Neuroscience methods

Volume 14, Issue 2, December 2023, Pages 59-79

https://doi.org/10.30475/isau.2023.321713.1838

Bahar Majlece, Mojgan Khakpour, Abbas Tarkashvand

Abstract Extended Abstract
Background and Objectives: Merleau-Ponty’s theory, rooted in the embodied nature of human experience, suggests that when humans interact with others or their surroundings, they utilize their senses to form a coherent whole. This idea extends to the theory of multi-sensory perception of the environment by Pallasmaa. Therefore, the quality of the environment and the desire of people to be present in it, along with a set of other factors, is highly dependent on how it is perceived by humans. The success of spaces depends on the frequency of use and the sustained presence of people in that place. In the contemporary era, there is a noticeable decline in the presence of spaces, as indicated by various factors listed in recent research. It is necessary to know the criteria that create and promote presence in spaces, a presence that evokes the meaning and sense of place, in order to enrich the environment and the continuity of the event on an individual and collective scale. In this regard, the current research, relying on the theory of multisensory perception in architecture, tried to show that there is a positive relationship between the multisensory perception of spaces and their presence. At the same time, there is no doubt about the multi-sensory nature of the human perceptual mechanism in the process of interaction with the environment. However, there is not much information about the effect of these sensory perceptions, independently or in combination, on the user’s experience of the environment. The few research conducted in this framework indicate that the emphasis on the centrality of the sense of sight in the creation of spaces, mainly leads to the abandonment of other senses and a deficiency in the coherent sensory perception of the space, which itself, potentially, shows the possibility of reducing the presence of the space for the user.
Methods: In this framework, the current research attempts to answer the question of which sensory stimuli in the environment, whether alone or in combination with each other, contribute to making the environment more present for those who experience it. A test was conducted to quantify the impact of stimulating the senses separately and in combination with the pleasantness of the space as an index of its presence. The subject group comprised 20 volunteers aged between 20 and 35, exhibiting a symmetrical gender distribution, and possessing bachelor’s and higher education levels. Volunteers were placed in a singular architectural space, simulated for them through virtual reality arrangements. They experienced four sensory stimuli (sight, hearing, smell, touch) both separately and in combination. At the same time, the emotional reactions of their brains to these stimuli were extracted and recorded in the form of 6 quantitative indicators, which include engagement, excitement, focus, interest, relaxation and stress, using the Emotiv EPOC+ device and in the Emotiv BCI software environment. Also, the level of pleasantness of the space for them was also recorded, based on their self-report, in a 5-point Likert scale. The resulting data were subjected to qualitative and quantitative analyzes and tests in terms of the possible correlation between sensory stimuli and the pleasantness of the space.
Findings: The findings of the research indicate that in indoor spaces, the presence of visual stimuli such as light, olfactory stimuli such as the smell of plants, and environmental tactile stimuli such as a gentle breeze have an observable effect on the pleasantness of the space and will make people more willing to stay in it. On the other hand, the research results have confidently demonstrated that auditory stimuli in the interior, particularly those with an unknown source and non-aesthetic sounds, are undesirable. However, non-passive vocal stimulation (with sounds of aesthetic quality) may have other results. Summarizing the findings makes it clear that in indoor spaces, the combination of visual, olfactory and tactile stimuli will increase the pleasantness of the space with a high degree of certainty. Also, with the aim of increasing the pleasantness of the space for the user, it is better to control tactile stimulation and minimize auditory stimulation - with an unknown source. 
Conclusion: It is necessary to know the factors that create and increase presence in spaces, a presence that evokes the meaning and sense of place, the degree of prosperity to the environment and continuity in individual and collective characteristics. In this regard, the current research, relying on the multi-sensory theory in architecture, tries to take a positive ratio of spaces and their presence. In general, the research findings suggest that enhancing assimilation in bodily perception and experience of space, such that spatial perceptions are not monosensory, visibly increases the pleasantness of the space. This is likely to contribute to the improvement of presence in the spaces.

Analyzing the factors influencing place attachment among 7th-grade students in girls’ secondary schools in Urmia based on Seamon’s attachment theory; Case study: Municipal district 2

Analyzing the factors influencing place attachment among 7th-grade students in girls’ secondary schools in Urmia based on Seamon’s attachment theory; Case study: Municipal district 2

Volume 15, Issue 1, September 2024, Pages 59-76

https://doi.org/10.30475/isau.2024.398281.2045

Furugh Mirza Alipour, Razieh Labibzadeh, Babak Motiei

Abstract Extended Abstract Background and Objectives: A place is any environmental setting where individual or group actions, experiences, intentions, and meanings come together spatially. The physical and social interactions that shape a place and define its character and values can be understood through theories of place attachment. Educational environments, being key spaces for adolescent growth and development, are among the most important of these places. As these environments play a significant role in the lives of adolescents, who form emotional connections to them during their education, their design is especially important. Place attachment influences individuals’ behaviors, often driving them toward collective action aimed at improving the well-being of the community rather than personal gain, aligning with the spirit of community activism. Both tangible and intangible elements of a place evoke emotions in its users, fostering place attachment, strengthening social bonds, and encouraging protection of the space. Several theories on place attachment have been proposed, including Seamon’s place attachment theory. This research seeks to identify the components influencing place attachment in schools, specifically through the lens of Seamon’s attachment theory. The study aims to explore how Seamon’s “processes of place attachment (2012, 2014, 2015, 2018)” can enhance our understanding of place attachment in educational settings and inform school management practices.
Methods: This research is a descriptive-analytical study. In order to achieve the research goals, the research began with an in-depth examination of Seamon’s place attachment theory through surveys and bibliographic review. Accordingly, key components influencing place attachment were identified and presented as a theoretical framework. These components were then prioritized and their relationships analyzed using confirmatory analysis. The statistical population comprised 7,404 7th-grade female students attending public schools in Municipal District 2 of Urmia during the 2022-2023 academic year, with a sample size of 365 determined by the Cochran formula. All students had been in these schools for at least three years. Simple random sampling was used to select the participants, and data was collected through a researcher-developed questionnaire.
Findings: Results indicated that, among the endogenous variables of Seamon’s attachment theory—such as place interaction, place identity, place release, place realization, place creation, and place intensification—the factors most influencing students’ place attachment were place intensification, place realization, and place creation. These three components accounted for 5% of the changes in place attachment. Place intensification and place creation explained 18% of the variance in place realization, and place intensification explained 3% of the variance in place creation. Additionally, the indirect effect of place creation on place attachment was positive and significant at the 0.01 level, with a value of 0.06, mediated through the physical characteristics of the place. Therefore, the body of place plays a mediating role in the relationship between place intensification and place attachment. This effect is introduced through place realization; therefore, place realization played a mediating role between place intensification and place creation. The total effect of place intensification on the sense of place attachment is 0.15 positive and significant at the 0.01 level.
Conclusion: This study provided deeper insights into place-based community groups and their motivations to either preserve or promote changes in place development and management. Each place requires a tailored approach to place management in order to effectively mobilize resources and partnerships. According to Seamon’s theory, place attachment is influenced by six main factors, divided into two categories: “Becoming of Place,” which includes place realization, place creation, and place intensification, and “Being of Place,” which includes place interaction, place identity, and place release. In this study, the effective factors in schools were identified, with place realization serving as a mediator between place intensification and place creation. Enhancing place intensification was found to boost place realization, which in turn enhanced place creation, ultimately improving place attachment. The indirect effect of place intensification on place realization was positive, with a value of 0.07, and significant at the 0.01 level.

The Aesthetic Preferences of Porosity in Façades with Traditional Architecture Pattern
(Case Study: Tabriz Historical Houses)

The Aesthetic Preferences of Porosity in Façades with Traditional Architecture Pattern (Case Study: Tabriz Historical Houses)

Volume 10, Issue 1, May 2019, Pages 61-77

https://doi.org/10.30475/isau.2019.90965

Ali Yaran, Masoud Wahdattalab, Hamed Mohammadi Khoshbin

Abstract The pluralism of contemporary era in styles and creation of different artworks has led to various and sometimes contradictory definitions in aesthetics. As a result, aesthetic criteria have become disarranged. Aesthetic criteria, make measure and differentiate possible and therefore it is important to define and identify it. The purpose of his research is to study the effect and relation between porosity quantative measure and observer’s aesthetic preferences in architectural façades. In this research, after literateure review, using preferences studies’ methods in empirical aesthetic approach, 320 subjects were tested. The participants scored 32 visual representations made from 8 main façade of Tabriz historic houses with targeted manipulation. Aesthetic of porosity is investigated and analyzed, based on scores given to each visual stimulus. Based on the findings, the porosity According to research findings, it can be concluded that porosity, as a visual property, influences the aesthetic preferences of architectural façades and in a certain amount and range, increases preferences and appreciation. This property can also serve as a scale for aesthetic assessment and evaluation of the architectural façades and also function as an architectural strategy in designing façades.

An Inquiry Concerning the Principles of Behavioral and Democratic Urban Spaces; Integrating the Theories

An Inquiry Concerning the Principles of Behavioral and Democratic Urban Spaces; Integrating the Theories

Volume 10, Issue 2, February 2020, Pages 61-84

https://doi.org/10.30475/isau.2020.103678

Mani Sattarzad Fathi, Majid Zarei, Rahim Hashempour

Abstract Introduction and problem statement: Behavioral design of urban spaces should be considered as a democratic and human value in nowadays urban developments, in order to meet various human behaviors in a non-deterministic, impartial, and disinterested fashion. However, the inattention to democratic and behavioral values provides an intolerable problem in the process of urban design in Iran, ignoring the importance of multiple qualities and realities (social, cultural, political, economic, environmental, and even technological) of existing urban spaces. The deterministic urban projects, which is partly derived from limited and exclusionary capitalism, and also the deterrent traditional urban attitudes and personal interests in our country, literally jeopardize our urban spaces and cause them to lose their "Public and Civic" character  and essence. The urban environment, therefore, no longer accommodates a wide range of users, as well as the interactions and varied democratic behaviors associated with them, and thus the concept of “Freedom in Action and Behavior” is sorely neglected more than ever. As a result of these shortcomings, people have no incentives to take active roles in urban spaces and just do some mere necessities on the basis of this deterministic context, and, therefore, the correlation between human and city is fractured left and right. This problematical complicated situation leads to the emersion of degraded spaces with underdeveloped behavioral values and undemocratic contents. Thus, the shape and content of many of our cities (of course if we can call them cities because of the lack of articulation between “urbs” and “civitas”) are transformed into the collections of mere populations, substandard spaces, and dense soulless buildings. How beautiful Barati says “the cities of our country have become Noncity, which leads to social despair”. These statements actually shed a light on the fact that our current cities have lost their spatial, local, and humanistic features and thus people are mutually forced to reiterate repetitive and populistic behaviors. We should be aware of what is turn to a really important matter today, that the less we honor open and democratic urban societies and behavior-based spaces, the more we will face with disinterested and passive urban users.   
Purpose: This study seeks to find a rational responsive framework by scrutinizing the behavioral and democratic urban theories, an anti-elitism and anti-totalitarianism framework that might comprise absent characteristics and criteria of our urbanism and can crystalize some effective solutions in the process of democratic design of behavioral urban spaces for removing the widespread deep-rooted urban dilemma, which we are facing with.
Research hypothesis: the actualization of behavioral-based and democratic realities of our urban spaces (which can be called the process of democratic design of behavioral urban spaces) can lead to more people-friendly and efficient urban structures.
Research method: This study is conducted through content analysis and comparative methods. The analyses and descriptions are also followed by a non-interventionist approach that solely tries to systematically highlight the scattered patterns and points throughout a set of texts. The required information is also collected through the structured study of related theoretical documents.
Findings and conclusion: This study partly discovers that the urban design practices should not be seen as a lever to “Radical Exercise of Power”, but as a tool for achieving “Humanistic Participatory Development”. Accordingly, there are two important issues here: “Behavioral Freedom” and “Democracy”, which have to be perceived with big “B and F” and “D”, on a grand scale, in their purest nature and most fundamental and impressive forms. In this study, therefore, an attempt is made to collect the required characteristics of behavioral urban spaces, and to extract the general criteria for democratic urban design within two environmental (i.e. responsive qualities) and social (i.e. the right to the city and public participation) dimensions, to exactly integrate them, and subsequently attain the process of democratic design of behavioral urban spaces. The realization of this process may turn our urban environments to a suitable context for the manifestation of a wide range of “Voluntary and Social” activities, vis-à-vis the “compulsory” ones. Thereby, the urban spaces will be democratically formed based on behavioral and social values; in fact, people will absolutely utilize the practical freedom to make their places more democratic based on their needs, the kind of places that can bring “Multiplicity” and “Throwntogetherness” into action.

Identification of Flexible Types (Variables) in Designing Iranian Apartment Housing

Identification of Flexible Types (Variables) in Designing Iranian Apartment Housing

Volume 9, Issue 1, September 2018, Pages 63-73

https://doi.org/10.30475/isau.2018.68580

Mitra Ghafourian

Abstract From among the vast domain of household needs in Iran, those which change throughout time and demand family adaptation are the most evident ones. To enhance the qualitative properties of housing, interior space flexibility and adaptability factors are regarded as appropriate solutions to the households' changing needs. The present study is a combination of qualitative and quantitative oriented approaches, benefitting from content analysis method. To do so, data collection procedure was carried out based on library references and previous related literature to establish a framework for conducting interviews with experts and scholars along with analyzing their views. The designed questionnaire was then delivered to 15 conversant experts. The results obtained from analyzing and evaluating their opinions and ideas introduced four types of flexibility according to priority, namely: expansibility, possibility of different furnishings, divisibility, and multi-functionality of space. Each one of these spatial qualities responds to a specific changing need of an Iranian core family, enhancing the flexibility of housing.

Utilizing Iranian - Islamic Approach in the Analysis and Improvement Process of the Quality of Urban Facades

Utilizing Iranian - Islamic Approach in the Analysis and Improvement Process of the Quality of Urban Facades

Volume 9, Issue 2, March 2019, Pages 69-84

https://doi.org/10.30475/isau.2019.87934

AliReza Sadeghi, Elahehsadat Mousavi Sarvineh Baghi, zahra Khodaee

Abstract Beauty stems from the nature of human existence and social life and therefore it is necessary for the welfare and progress of individuals and social life. Landscape aesthetic values of urban street spaces are different from the other values of the physical elements. Buildings and urban facades are considered as Environmental factors that affect the improvement of aesthetics and visual qualities in urban areas. In recent years, due to accelerated construction, this subject has been neglected. This has led to the creation of a uniform appearance in cities with no diversity and vitality in cities and consequently has increased the stress and turmoil of city residents. With the emergence of urban design, attention to the quality of people's lives has expanded, and the need for urban design process as a powerful tool for improving the quality of life has been taken into consideration. Urban design is an important aspect in this problem and the introduction of the standards and principles of aesthetics, has led to the creation of environmental quality in urban spaces. With this said, the main purpose of this paper is to find a urban design process which leads to Iranian- Islamic facades. The main question in this paper is, "what are the most important elements in the design process of urban facades?". In order to answer these questions, it is assumed that these urban facades have emerged as a result of  neglection and disregard towards urban design criteria. Therefore it is required to revise this process in order to recover fundamental issues that affect the facade design of public spaces. This paper uses library studies and descriptive-anaytical method. In this paper, the design process of urban facades in public spaces of the citu of Tehran (Kargar Street, Emam Street, Imam Khomeini Square, and Rah-Ahan Square) have been analyzed. Using this, a set of structures and principles are reached which can be utilized in the improvement of visual and aesthetic quality of urban facades in Iranian cities. Understanding, studying and analyzing the features of the place, preparing and providing urban design techniques, preparing policies and analyzing them are the main steps of this urban design process.

Movement Affects Environmental Appraisal; Towards an Episodic Approach to Environmental Design

Movement Affects Environmental Appraisal; Towards an Episodic Approach to Environmental Design

Volume 16, Issue 1, July 2025, Pages 69-82

https://doi.org/10.30475/isau.2025.435523.2121

Saleheh Bokharaei

Abstract Extended Abstract
Background and Objectives: Awareness stems from assessing the environment. Studies show that physical characteristics of space and individual differences affect environmental appraisal. However, movement through the environment and the effects of spatial sequences on evaluation are less considered. The level of brightness of a space after passing from a dark space or passing from a bright space has two different evaluations. Although studies in cognition and environmental sciences such as Gibson’s ecological approach to perception, Neisser’s perceptual cycle, Helson’s adaptation level theory, Paducci’s range-frequency theory, Berlyn’s studies on environmental preference, and research on context effects confirm the role of movement as a priming effect in two main forms: assimilation effect and contrast effect. Experimental studies to investigate the two effects of movement on environmental perception have been limited.
Methods: In this research, 10 animations were prepared using two simulated consecutive spaces. The second space was constant in terms of physical attributes. The characteristics of the first space, such as size, light, height, and visual permeability - the effects of which have been significantly evaluated in previous studies - were manipulated. To test the contrast effect, the intensity of variables was changed highly. Light and size were simulated at an average level to test the assimilation effect. The simulated animations -moving from the first space to the destination (at a normal walking speed of 5 km/h)- were shown to 92 participants, including 54 females and 38 males. Participants were asked to evaluate the size of the second space after passing from the first space on a scale ranging from very small (1) to very large (10). The simulated spaces were displayed on a 15.6-inch laptop screen in an environment with uniform lighting and no glare or darkness. We ran paired t-tests and repeated measures analysis of variance (rm-ANOVA) to analyze the data at a significance level of 0.05.
Findings: The results of the paired t-test and pairwise comparisons for “size of space”, at a significance level of 0.05, t = 7.34, df = 91, p <.001 and F(1, 91) = 53.97 with a large effect size (η2p =.37) showed that the main space appeared larger when the preceding space was small compared to when the preceding space was large. For another condition on “size”, t = 8.1, df = 91, p <.001 and F(1, 91) = 65.60 with a large effect size (η2p =.42), results showed that the main space appeared larger when preceding from an elongated space compared to a large space. As for “light”, t = -3.25, df = 91, p =.002 and F(1, 91) = 10.58 with a moderate effect size (η2p =.10) results showed that the main space appeared larger when the preceding space was dim compared to when the preceding space was bright. As for “height”, t = -1.95, df = 91, p =.055 and F(1, 91) = 3.79 with a small effect size (η2p =.04) results showed that the main space appeared larger when it preceded from a high space compared to a short space. The results for “visual permeability”, t = 2.96, df = 91, p =.004 and F(1, 91) = 8.78 with a moderate effect size (η2p =.11) showed that the main space appeared larger when it preceded from a small space compared to entering the main space from a small space without rotation. In another condition, t = 1.55, df = 91, p = 0.12 and F(1, 91) = 2.42, results showed that rotation had no effect on the size of the second space from an elongated space.
Conclusion: The results of this research showed that movement through the environment discriminates judgment in a specific direction. The extent and direction of deviation depend on the previous stimuli that the individual has received. In other words, in a spatial sequence, the characteristics received from previous spaces affect the evaluation of a specific attribute of the next space, so that discrepancies in type and intensity of the features of that sequence determine the degree of deviation in the individual’s judgment. This research aimed to investigate two significant effects of movement. It found out that the contrast effect prevailed over the assimilation effect. Based on this, one could say that with movement in space, a chain of spaces is experienced. Considering the purposeful movement of the individual in the environment, the environment can be clustered spatially and in specific time episodes. These clusters consist of first, middle, and climax spaces. Architects and designers can intensify or modify the main space features by manipulating the characteristics of previous and subsequent spaces under the contrast effect. Such an approach to diagramming the environment in the design process represents a new chapter in “meaning-oriented” design depending on specific temporal and spatial episodes and can be called “episodic architecture.

Evaluating the effect of master urban plans on the region sustainability using the ecological footprint method; Case study: Boroujerd city

Evaluating the effect of master urban plans on the region sustainability using the ecological footprint method; Case study: Boroujerd city

Volume 14, Issue 1, August 2023, Pages 73-86

https://doi.org/10.30475/isau.2023.269346.1620

Sepideh Paymanfar

Abstract Extended Abstract
Background and Objectives: The increase in population and the development of urbanization have had destructive environmental effects. With the emergence and intensification of these problems, the sustainable development approach was placed on government’s and planners’ agenda. The history of space development programs prepared in Iran shows that sustainability considerations have been ignored in most programs. These programs are often used for research after implementation. However, the evaluation of the future situations resulting from the implementation of developmental interventions in the region is considered a practical step in modifying and revising the development plans in order to achieve sustainablity. The master plan of Boroujerd, located in Lorestan province, was prepared by the Emco consulting engineers and was approved by the Supreme Council of Urban Planning and Architecture in the spring of 2016. To assess the impact of the Boroujerd comprehensive plan on its sustainability, a comparison will be made between the ecological conditions in 2015 and 2031. With this aim, the ecological footprint and biological capacity of Boroujerd have been calculated separately for each year, and finally, after deducting the ecological footprint from the biological capacity, the sustainability of the region will be determined in terms of ecological surplus or deficit.
Methods: The Ecological Footprint Index is one of the most important tools for measuring the sustainability status of specific areas or lifestyles, which was proposed by Rees and Wackernagel in the 1990s. This index offers clear insights into regions exerting higher pressure on natural resources. It calculates the ecological footprint based on four consumption categories: food, housing, services, and transportation. Additionally, it categorizes the types of land required to fulfill this consumption and absorb pollution, including forest land, built-up land, fishing land, cropland, grazing land, and carbon. In this study, a combination of a field survey and a questionnaire (the questionnaire was adapted to align with the Iranian-Islamic lifestyle to the greatest extent possible) was employed to determine the ecological footprint in 2020 (the year when the research was conducted). Subsequently, predictions for the ecological footprint in 2015 and 2031 were made. On the other hand, biocapacity pertains to the capacity of water and soil to provide ecological services. Similar to the ecological footprint, biological capacity involves the classification of land types into six groups. Ultimately, Boroujerd’s biological capacity was computed based on the area of each of these six land types, utilizing the following formula:
BC= A× YF × EQF
BC= Biological Capacity; A=  Area; YF= Yield Factor; EQF= Equivalence Factor
Findings: The results reveal that Boroujerd’s biological capacity, both in 2015 and 2031, surpasses the national average due to its abundant natural resources. However, its ecological footprint and deficit are alarmingly higher. The ecological deficit in Boroujerd is predicted to increase further in 2031, due to inappropriate consumption patterns, population growth, and changes in land use outlined in the proposed master plan. In both 2015 and 2031, the highest percentage of the ecological footprint is associated with Carbon, Cropland, Forest land, Built-up land, Fishing land, and Grazing land, respectively. Notably, the reduction in the biological capacity of cropland and the increase in the biological capacity of built-up land demand particular consideration. Due to the proposed plan’s alteration of cropland use, their biological capacity has dwindled to less than half. As a result, the city will face a greater ecological deficit in this type of land compared to other types. Although in the proposed plan, an attempt has been made to compensate for this ecological deficit by creating a green protection axis in the city limit, due to the increase in population and the conversion of cropland into built-up land, there has been no success in compensating the ecological deficit.
Conclusion: The ecological deficit of Boroujerd in 2015 was about -44.3 hectares per person, and if the mentioned plan is implemented, sustainability is expected to slightly decline by 2031, and the ecological deficit will reach -67.3 hectares per person. In the end, two categories of solutions in order to compensate for the ecological deficit and achieve a sustainable situation in Boroujerd will be addressed. The first group is solutions to reduce the ecological footprint aiming to lower demand levels and promote sustainability through education and culture for the optimal consumption of each of the indicators used in the calculation of the footprint. The second set of solutions, commonly adopted in developed societies and seek to increase biological capacity through innovative solutions. In this regard, solutions are proposed to reduce carbon emissions and increase the capacity of environmental resources.
 

Modeling the impact of pedestrian promenade landscape elements and citizens’ mental health; Case study: Chaharbagh-e-Abbasi, Isfahan

Modeling the impact of pedestrian promenade landscape elements and citizens’ mental health; Case study: Chaharbagh-e-Abbasi, Isfahan

Volume 15, Issue 2, December 2024, Pages 75-88

https://doi.org/10.30475/isau.2024.482684.2202

Fatemeh Jam

Abstract Extended Abstract Background and Objectives: Pedestrian paths are essential components of urban public spaces, serving much more than just transit routes. They offer platforms for social interactions, recreational activities, and help foster a sense of connection and attachment to the urban environment. The quality of design and landscape elements in these spaces can significantly impact the mental health of city dwellers. The historical and cultural Chaharbagh-e-Abbasi Street in Isfahan, one of the most iconic pedestrian pathways and urban symbols, holds particular significance in this context. This research aims to model the interaction between the landscape elements of pedestrian paths and citizens’ mental health. It investigates how sensory, spatial, functional, socio-cultural, and environmental dimensions can contribute to stress reduction, enhance emotional resilience, and improve psychological well-being. Methods: This study adopts a mixed-methods approach, combining both theoretical and empirical methodologies. The research sample consisted of 150 regular users of the pedestrian path, selected through random sampling. Data collection was carried out using the General Health Questionnaire (GHQ-28) to assess psychological well-being, and a researcher-designed questionnaire to evaluate perceptions of landscape elements. The data analysis employed Structural Equation Modeling (SEM) using Smart PLS software to determine the relationships between the independent variables (landscape elements) and the dependent variable (mental health indicators). The landscape elements were categorized into five dimensions: sensory-experiential, spatial-dynamic, functional-supportive, social-cultural, and environmental-ecological, with each dimension encompassing specific criteria and observable variables. Findings: In this model, the path coefficients represent the intensity and direction of the influence between the latent variables (constructs). The path coefficient of 0.552 between the pedestrian path landscape and mental health indicates a direct, positive, and statistically significant impact, though moderate in strength. This suggests that the quality of pedestrian path landscape design positively influences the mental health of citizens. The highest path coefficient (0.853) is observed between the pedestrian path landscape and the functional-supportive dimension, highlighting its key role in the design and spatial organization of pedestrian environments. Other dimensions also show significant effects, including the socio-cultural dimension, with a path coefficient of 0.842, confirming its role in fostering social interactions and a sense of belonging. The spatial-dynamic dimension, with a path coefficient of 0.754, emphasizes the importance of spatial organization and accessibility in pedestrian path design. The sensory-experiential dimension, with a path coefficient of 0.724, reflects its essential role in shaping users’ psychological and emotional experiences. Finally, the environmental-ecological dimension, with a path coefficient of 0.704, underscores the importance of integrating environmental sustainability and natural elements into landscape design.
In the proposed model, the R² values indicate the proportion of variance explained by the independent variables for each construct. The R² value for mental health is 0.301, meaning that 30% of the variation in mental health can be explained by the landscape elements of pedestrian paths. The functional-supportive dimension has the highest R² value (0.875), reaffirming its crucial role in landscape design. Other dimensions also demonstrate substantial R² values, including the socio-cultural dimension (0.709), the spatial-dynamic dimension (0.668), the sensory-experiential dimension (0.524), and the environmental-ecological dimension (0.564), reinforcing their significance in shaping pedestrian path landscapes. Conclusion: Numerous studies have emphasized the impact of the built environment on individuals’ mental health, examining the relationship between landscape elements and urban settings through various indicators and analytical approaches. This research, through a literature review and expert consultation, classifies the key landscape elements affecting mental health in the Chaharbagh-e-Abbasi pedestrian path in Isfahan into five primary categories: sensory-experiential, spatial-dynamic, functional-supportive, socio-cultural, and environmental-ecological elements. The results indicate that functional-supportive, socio-cultural, and environmental-ecological factors significantly influence the quality of pedestrian path landscapes and act as key dimensions affecting users’ mental health. The strong relationship between the functional-supportive dimension and pedestrian path landscape quality highlights the necessity of improving functionality and support structures in pedestrian spaces to enhance user experience and psychological well-being.
Enhancing the spatial-dynamic, sensory-experiential, socio-cultural, and environmental-ecological dimensions, in order of priority, can be an effective step toward improving the pedestrian path landscape and the mental health of users. The findings of this research suggest that improving the landscape conditions of urban pedestrian paths should be regarded as a fundamental priority in urban planning and design policies. A comprehensive, user-centered approach to public space design can contribute not only to physical and mental well-being but also to strengthening social identity and interpersonal interactions. Such measures can play a crucial role in creating sustainable, livable, and health-oriented cities, providing urban policymakers and designers with practical tools to enhance the quality of public spaces.

Explanation of protection strategies for the historical bazaar of Tabriz based on value pathology recognition with emphasis on heritage tourism development

Explanation of protection strategies for the historical bazaar of Tabriz based on value pathology recognition with emphasis on heritage tourism development

Volume 15, Issue 1, September 2024, Pages 77-94

https://doi.org/10.30475/isau.2024.406830.2058

Parisa Aberoumand Azar, Shabnam Akbari Namdar, Nima Valizadeh

Abstract Extended Abstract Background and Objectives: The historical bazaar is a critical and effective element in the formation of Iranian cities and represents a wide array of interconnected values. These values play a significant role in both the preservation of the bazaar and the development and promotion of tourism. However, insufficient protection of this heritage has led to the deterioration of some of its values, which, in turn, has resulted in a decline in tourism. Therefore, this study aims to explain protection strategies by recognizing and addressing the pathology of the essential values of the historical Tabriz Bazaar, with a focus on developing heritage tourism.
Methods: This research uses a mixed-methodology approach, with data collection conducted in both theoretical and practical dimensions, based on bibliographic and field studies. The theoretical aspect involved gathering data on key concepts such as architectural heritage, heritage values, and heritage tourism through a review of scientific literature, analysis of documents and international conventions, and examining the intellectual frameworks of scholars in the field of value protection of historical-cultural heritage. This was aimed at developing a conceptual model for understanding the subject. In the practical aspect, a questionnaire and interviews were used to measure and evaluate factors and variables derived from the theoretical framework. The statistical sample for the questionnaire comprised 384 tourists and citizens visiting the Tabriz Bazaar over a one-year period, selected using simple random sampling. Additionally, interviews were conducted with 30 business owners and 15 knowledgeable experts, chosen based on theoretical data saturation.
Findings: Quantitative data from the questionnaires were analyzed using SPSS statistical software, inferential t-tests, and exploratory data analysis. Interviews were analyzed using content analysis, coding, and categorization. The results showed that, under the “urban value” variable, all indicators except for the urban role factor were found to be in unfavorable conditions, with a significance level of less than 0.05. For the “architectural value” variable, only the “compatibility” index had a significance value above 0.05 and a negative t-value, indicating unfavorable conditions. Indicators of “aesthetic value” showed better conditions, with a significance level below 0.05 and a positive t-value. Overall, the findings suggest that aesthetic values have experienced the least damage compared to other values, while urban values have suffered the most, with many urban development capabilities of the bazaar severely damaged or lost due to contemporary developments. Architectural values have also been impacted, though the damage was less severe compared to urban values. From the interviews, 160 codes related to tangible heritage values and 50 codes related to damages were identified. After categorization and removing duplicates, the codes were reduced to 118 and 22, respectively.
Conclusion: The interview results also confirmed the statistical findings, revealing that most of the remaining values of the bazaar are aesthetic, while many of the original urban and architectural values have suffered significant damage and continue to decline. If these issues are not addressed, these values will gradually deteriorate. The conclusion outlines practical solutions and recommendations for protecting and restoring the damaged urban, architectural, and aesthetic values of the Tabriz Bazaar by verifying the type of damage caused by the tangible valuesof the Tabriz Bazaar. It is expected that those working in architectural heritage protection will give greater consideration to the preservation and continuity of these historical-cultural identities, in light of the achievements and findings from studies in this field, to ensure that key heritage tourism sites in the region are not destroyed.

A Comprehensive Concept of Architecture in the Study of Industrial Complexes Based on Systems Theory Approach

A Comprehensive Concept of Architecture in the Study of Industrial Complexes Based on Systems Theory Approach

Volume 10, Issue 1, May 2019, Pages 79-93

https://doi.org/10.30475/isau.2019.97131

Javad Goudini, Mohsen Vafamehr

Abstract The present article mentioned that our architecture knowledge of industrial complexes (in comparison to the other kind of buildings and complexes) is limited. Apart from the lack of architectural research on industrial complexes, another major challenge in this field is the reductionist nature of their architecture definitions proposed in prior researches. Therefore, the goal of this article is to provide a comprehensive concept of architecture in these complexes. The study is based on systems theory as a holistic approach as well as primary and secondary categories of Smith Capon (meaning, function, form, spirit, construction and context). The research method was reflecting on Persian and English words related to industrial complexes such as industry, production and so on. The collected data is analyzed by logical reasoning. The results confirmed that these categories, their interactions and their periphery, as three general structural features of systems, can create a comprehensive boundary between the architecture of industrial complexes and the architecture of other complexes.

The acceptable illumination level for office occupants in Tehran

The acceptable illumination level for office occupants in Tehran

Volume 12, Issue 1, June 2021, Pages 79-92

https://doi.org/10.30475/isau.2020.195247.1263

Maryam Fakhari, Rima Fayaz, Maryam Mehravar

Abstract Extended Abstract
Background and Objectives: The accurate prediction of the visual comfort zone in an indoor environment is difficult as it depends on so many parameters such as individual and environmental variables. It is important in large compact urban areas in which the density and shadow from neighboring buildings can limit the accessible daylighting in indoor spaces. Lighting is one of the most important environmental parameters in office spaces. The employees spend most of their hours in office spaces during the day, and most of their activities are based on receiving visual information from the surroundings. Besides, being satisfied with lighting conditions is one of the main elements that significantly affects the environment’s overall comfort level. Currently, in Iran, the visual comfort zone and the preferred illumination level are not defined for office spaces, and experts refer to the findings achieved in other countries. To assess the lighting in architectural spaces and define the conditions for conformity in many standards, the authors have used some metrics as the physical measures. Generally, there are static and dynamic metrics to evaluate various aspects of daylight. Static metrics, such as illuminance-based daylighting metrics and Daylight Factor (DF), are typically evaluated based on illuminance and have been used in building regulations for a long time. In most standards and codes, the minimum recommended illumination level for working planes in a regular office is 500 lx. Due to climatic and cultural differences, the findings of other countries may not be appropriate for Iran. On the other hand, many studies have been conducted to find an acceptable lighting level in offices; however, the results show the acceptable range for illuminance in different countries is not the same. So, this paper tries to investigate the satisfaction range with the illumination level in office spaces which architects and researchers could use. Therefore, a field measurement was conducted to evaluate the illumination levels, and to examine the effect of lighting conditions on employee level of satisfaction and perception of lighting level with actual illuminance levels in office spaces in Tehran, using both questionnaire and physical illuminance measurements.
Methods: The focus is on six office buildings in the metropolis of Tehran, Iran. The buildings were selected to consider different spaces in old and new buildings, one-story and high-rise buildings, open plan, and cubicle offices with varying orientations. The selected rooms were one, two- or multi-user offices, located on different floors, with various window orientations and an optional atrium/outside window. Fluorescent interior artificial lighting was used in all spaces with a color temperature between 4000K and 5000K. The survey involved 509 questionnaires (280 were filled out in summer and 229 in winter).
Findings: Most of the participants have spent at least three months in their offices and have been adapted to the environment. All participants were Iranians (to avoid the impact of occupants’ culture on lighting perception). Most of them reported that they spend more than 8 hours or between 6 to 8 hours in their offices during the day. Field measurement includes illuminance, temperature, and relative humidity. The questionnaires were filled out in 146 and 109 rooms in summer and winter, respectively. At the same time, while users completed the questionnaire, the physical parameters were measured. The Spearman rank correlation coefficient was applied for quantitative variables. By using a monotonic function, the Spearman rank correlation coefficient is a non-parametric measure that assesses statistical dependence between two variables to describe their relationship.
Conclusion: The results revealed that occupants were more satisfied with higher levels of illuminance. The measured illuminance is categorized into certain levels to investigate the acceptable range for the lighting level. For this purpose, the measured lighting level was classified into 14 ranges. The values of less than 300 lx are in the first category, higher than 900 lx are in the last category, and the values between these mentioned ranges are classified into 50 lx intervals. The highest satisfaction from the environmental lighting level is provided in the illuminance range between 600 to 649 lx. The illumination level above this range results in more satisfaction compared to illumination levels less than 550 lx. Thus, there is an optimal range of satisfaction with lighting level, and the preferred lighting comfort range for the investigated office spaces is between 600 to 649 lx. While the illumination level higher than 550 lx is acceptable for most of the occupants.

Sensory perception patterns affecting the sense of place attachment in the design of special needs schools

Sensory perception patterns affecting the sense of place attachment in the design of special needs schools

Volume 14, Issue 2, December 2023, Pages 81-93

https://doi.org/10.30475/isau.2023.334001.1897

Zahra Ajali, Zohreh Torabi, Hooman Sobouti

Abstract Extended Abstract Background and Objectives: This research is based on an applied objective. Applied research uses theories presented in fundamental research to solve real-world problems. The current research was carried out with the aim of identifying the indicators of sensory perception on the sense of place attachment and also the effect of each of the indicators, prioritizing the indicators affecting the sense of belonging of the students and compared to the set goal. One of the most important questions that the current research seeks to answer can be stated as: How can formative elements affected by sensory perception patterns in the special needs schools be formulated as design standards as a comprehensive model? In response to the research question and considering the practical objectives, the study proposes models based on the necessary guidelines and standards for the construction and design of special needs schools intended for the construction and reconstruction of future schools that have undergone changes for this purpose.
Methods: This research utilizes a combination of quantitative and qualitative methods for theoretical studies, presenting qualitative criteria and indicators. The methodology involves gathering using a bibliographic research method and reviewing existing documents through direct observations, document analysis, and interviews with experts. The quantitative data was collected in a survey platform, which was used to answer the research question with the approach of preparing a questionnaire. The collected data was adjusted according to the Likert scale, and KMO and Bartlett statistics were used to check the validity of the questionnaire. The findings were analyzed by the structural equation modeling (SEM) method identifying the relationships between the variables and their impact in the studied schools by SPSS and Amos software. The sampling method in this research is a two-stage cluster type, and then a random sample is used to select schools.
Findings: The research findings indicate that when scrutinizing factors associated with sensory perception components, it becomes apparent that visual senses, with a factor load of 0.943, are of greater significance for students compared to other sensory components. Also, within the factors contributing to place attachment, the social interaction component, with a factor load of 0.994, plays a significant role in fostering a sense of place attachment and overall satisfaction. Regarding the reliability of the research questionnaire, a pre-test was conducted by distributing 50 questionnaires among the statistical population. The obtained Cronbach’s alpha index for the variables and their dimensions is reported. Data was analyzed by SPSS Ver.16 software and Cronbach’s alpha index for the whole is equal to 0.913, which shows an appropriate reliability of the research questionnaire. In examining the relationships between the variables, the results of the hypotheses showed that there was a statistically significant relationship between the research variables. Based on the results and information obtained from the findings and the environmental impression of the studied schools, the qualitative results of the most important things that can be emphasized as components of sensory perception and place attachment for the design of these schools have been stated. 
Conclusion: Most learning takes place through formal education in schools. To facilitate this process, students require a foundation of rich emotional experiences and a sense of connection with both their physical and social environments. Neglecting to involve all sensory aspects within a space can diminish the concentration of these students in establishing effective environmental communication. So, it is necessary to design the appropriate environment by considering the effective factors, such as the existence of the necessary stimuli and motivations, and adapting to the students’ cognitive and perceptive abilities. In the current research, the influence of sensory perception indicators on the sense of place attachment in schools that have been changed into special needs schools and used by special needs students with special conditions has been investigated. Based on the results acquired and the identification of essential sensory perception factors crucial for these students in understanding and connecting with the environment, as well as fostering a sense of place attachment, which plays a significant role in their attendance and desire to return to school; principles and suitable patterns for designing a special needs school have been outlined. As a result, design standards were presented in order to recreate the indicators of sensory perception and to strengthen the relationships and social interactions of students, which is considered as an important factor for their sense of belonging to the school, to guide the designers.

Applying Thematic Analysis to Identify the Experienced Meaning during Routine Movement through Built Environments

Applying Thematic Analysis to Identify the Experienced Meaning during Routine Movement through Built Environments

Volume 10, Issue 2, February 2020, Pages 85-98

https://doi.org/10.30475/isau.2019.91473

Somayeh Rafiei, Majid Salehinia, Ghasem Motalebi

Abstract Thematic analysis has been used as a qualitative method for data analysis in various fields, especially psychology, behavioral sciences, health, and sociology. However, this approach, which emphasizes the content of the text, and views language as a direct and transparent path to meaning, has been less applied in the field of architecture and urban planning. Thematic analysis is a flexible theoretical approach, easy to learn, able to summarize data, and so on. Hence, it can be applied to a wide range of qualitative environmental studies, particularly to understand the users’ perception of the environment, which shapes their relationship with the environment, by classifying the meaning patterns within the data set. Using this approach allows provide an in-depth description of the data, and to highlight the similarities and differences between the data, thereby enabling the creation of rich and complex data. The present study introduces the thematic analysis as a flexible method, through a sample study undertook this method, and describes its six steps, including familiarizing with data, assigning preliminary code, searching for themes, reviewing themes, defining and naming themes, and finally, producing a report. It explains how the thematic analysis is used in built-environment studies. The study presented as a sample attempts to identify the meaning experienced by people in the architectural space. It strives to answer the following question, "What aspects of meaning are perceived when moving through a built environment?" The aim was to focus on the influence of physical properties on the users’ experiences of the environment to obtain useful findings for architects and environment designers. To identify the widest possible range of capabilities for movement and the possible experiences obtained with them, an interview was designed using “phenomenological ethnography” approach, in which students and staff of an academic campus were asked to respond to the questions of a deep, qualitative interview ‎when moving on their daily paths in the campus. Each participant was asked to move, along with the interviewer, on his/her daily main paths, express his/her thoughts and feelings about the path. Each interviewee were also asked to take photos of the phenomena affecting route selection, and explain why and how they affect. The thematic analysis of the interview content reveals eight meanings of efficiency, convenience, legibility, sense of belonging, agency, invitingness, attraction, and beauty, which can be summarized under 3 themes of physical comfort, involvement, and making sense (being apprehensible). These themes explain the main meanings experienced by people during movement between and within buildings. The findings show that some of the physical properties of the path clearly lead to the experience of certain meanings. Based on these findings, users experience efficiency in short, direct, and simple paths with minimum barriers. Paths with multiple accesses and amenities provide more convenience. Distinct paths with clear boundaries and adequate signs are easier to remember. All of these properties of a path provide an experience of physical comfort for those who move through the environment. The findings, on the other hand, suggest that navigable paths, containing reference points can be easily understood and remembered, and therefore, affored legibility. Other properties of the path that make it private, familiar and friendly, or make people feel more comfortable in it, allow for a sense of belonging. Together, these qualities of legibility, familiarity, friendliness, and the like enhance making sense of the environment for users. Finally, according to other part of findings, individuals can engage and involve in environments (identifying themselves as part of environments) where they, in addition to feeling more sense of invitation, experience agency that results from a greater sense of control over the environment through visual access and so forth. Crossing paths that have pleasing aesthetical qualities, and arouses individuals’ positive emotions, yield similar results and increase the involvement in the environment. These results can be used to design environments that are more favorable to users, and could help to create the desired architectural spaces for them by considering the attributes that provide physical comfort, the qualities through which individuals make sense of their settings, and those that more strongly attract and involve users with their built environments. Moreover, the process of thematic analysis, introduced in this article, can be applied for analyzing contents in similar qualitative research in the field.

The Effect of Physical Features of Window Protective Covers on Thermal Performance of Tehran’s Residential Buildings

The Effect of Physical Features of Window Protective Covers on Thermal Performance of Tehran’s Residential Buildings

Volume 9, Issue 1, September 2018, Pages 75-90

https://doi.org/10.30475/isau.2018.68581

Vida Vahabi, Mojtaba Mahdavinia

Abstract Traditionally, among sources of renewable energy, solar energy has played a great role in providing heating and lighting for the building. The heat gain from solar energy, especially in winters, can reduce the need for heating systems and as a result the consumption of energy. However, this issue in summer time can increase space cooling Loads. One of the most important factors for improving energy efficiency in the building is controlling direct solar radiation. Considering that windows are the only part of a building, which allow solar radiation to enter directly, shading is essential to prevent solar radiation penetrating the interior. Shutters are one type of these elements which have been used in Iran's architecture .The wooden type with fixed louvers were common in residential buildings of Tehran in Pahlavi period. Despite the fact that shutters have a great impact on thermal performance, they are not used by contemporary architects in Iran. This research aims to investigate energy efficiency of window shutters with different parameters: installation place, control method and material. The results show that the external shutters with movable louvers and intelligent control have greater effect on reducing thermal loads compared to the other types.

Examination of the Contexts and Factors Influencing the Transformation of Houses from the Qajar Era to the Early Pahlavi Period; Case Study: Historical Houses of the City of Tabriz

Examination of the Contexts and Factors Influencing the Transformation of Houses from the Qajar Era to the Early Pahlavi Period; Case Study: Historical Houses of the City of Tabriz

Volume 16, Issue 1, July 2025, Pages 83-102

https://doi.org/10.30475/isau.2025.451968.2145

Mohammad Hassan Khademzade, Leila Safari Asl

Abstract Extended Abstract
Background and Objectives: The transition between the Qajar and early Pahlavi periods in Iran involved significant changes in political, economic, cultural, and social aspects. These changes affected every part of life in the country, including the city of Tabriz. One of the areas deeply influenced by these shifts was architecture, especially the design and layout of residential houses. Houses in Tabriz did not just serve as buildings for shelter; they became spaces that reflected the changing lifestyles and social norms of the people. Despite the importance of this transformation, few studies have closely examined how these social and political changes appeared in the physical form of houses. This research aims to explore how different social factors influenced the evolution of housing architecture in Tabriz during this transitional period. Due to Tabriz’s strategic location near Russia and the Ottoman Empire, and its political significance with the presence of the Crown Prince, the city was especially exposed to modern ideas and cultural interactions. By studying these influences, this research tries to explain how political and social developments affected the structure, space, and function of residential buildings in Tabriz. The primary research question is: How did the form, spatial organization, and function of houses in Tabriz change between the late Qajar and early Pahlavi periods, and what were the main causes behind these architectural transformations?

Methods: This study employs a qualitative research approach combining field observations and library-based documentary analysis. A total of 40 residential buildings dating from the Qajar and early Pahlavi periods, accessible for onsite visits and data collection, were selected as case studies. The research method is descriptive-interpretive, focusing on identifying spatial patterns, architectural elements, and functional changes within these homes. Data collection included visual surveys, photographic documentation, and archival research to gather information on the layout, structural modifications, and use of spaces within these houses. The analysis focused on understanding the progression of architectural transformations and linking them to historical social changes, thereby enabling a comprehensive understanding of the mutual interaction between society and residential architecture in Tabriz.

Findings: The findings reveal that architectural reforms and spatial modifications in Tabriz’s houses began gradually during the mid-Qajar period and intensified in the early Pahlavi era. Initially, these changes influenced the lifestyles of the residents, marking a shift from traditional living patterns. In the early Pahlavi period, significant spatial reorganization took place, where multi-functional spaces traditionally reflecting Iranian cultural and social customs were either removed or repurposed. For example, inner courtyards (Andaruni), transitional entrance spaces such as porches, corridors, and vestibules, as well as other characteristic features like pool rooms (Howzkhaneh), continuous verandas (Iwan), and alcoves (Kalleh’i), gradually disappeared or lost their original forms. Instead, these were replaced by simpler, mono-functional rooms designed primarily for living, sleeping, or resting. This transformation led to the removal of many traditional spaces and a simpler spatial form.

Conclusion: This research concludes that the spatial and architectural transformations observed in the houses of Tabriz during the late Qajar and early Pahlavi periods are direct reflections of the broader political, social, and cultural shifts of the era. The transformation from traditional, multi-functional houses to simpler, function-specific residential spaces mirrors the modernization process and changing lifestyles influenced by Iran’s interaction with neighboring powers and internal reforms. Tabriz’s unique geopolitical position accelerated these changes, making it a critical case study for understanding Iran’s architectural evolution during this period. Ultimately, this study demonstrates how architecture serves as a tangible record of social history, embodying the complex interplay between cultural identity, political change, and everyday life. These findings contribute valuable insights into the field of architectural history and urban studies in Iran, highlighting the importance of preserving and studying historical houses as living documents of societal transformation.

Study on Place Attachment in Religious-Historical Buildings (Case study: Jameh Mosque of Isfahan)

Study on Place Attachment in Religious-Historical Buildings (Case study: Jameh Mosque of Isfahan)

Volume 9, Issue 2, March 2019, Pages 85-100

https://doi.org/10.30475/isau.2019.87935

Nasim Nekoee, Kourosh Momeni, Korosh Attarian

Abstract Place attachment is at a higher level compared to sense of place. It results in the higher quality places and which people consider themselves part of and show respect to. Place attachment is the outcome of three factors: Individuals, Others and Environment. This sense includes the individual's perception of the environment, social variables such as symbols, signs and building body. It has different levels which are “Satisfaction”, “Preference”, “Recognition”, “Symbolism”, “Attachment”, “Interest”, and “Commitment”. Jameh mosque of Isfahan is chosen as a specific case for studying place attachment in religious-historical buildings. This mosque is a masterpiece in Iran`s architecture. It has changed in the different eras but people still use it as a suitable place for worship. The methodology in this research is descriptive survey and different factors of place attachment are studied by using a questionnaire. The results show that Symbolism ranks first and Recognition has the lowest rank amongst the factors. Also, Preference is not an effective factor but a significant different can be observed regarding this factor amongst men and women's answer. Symbolism is realized as the most important factor among the educated and professional class.

Understanding “the nature of design knowledge” from a constructivist learning perspective

Understanding “the nature of design knowledge” from a constructivist learning perspective

Volume 14, Issue 1, August 2023, Pages 87-102

https://doi.org/10.30475/isau.2020.222893.1373

Roya Sadeghi Fereshteh, Omid Dezhdar, Sara Jalalian, Hosein Ardalani

Abstract Extended Abstract
Background and Objectives: Design is a complex and vital human creative activity, requiring unique capacities and knowledge. Research in design has been around for several decades in ways. While early studies focused on practical design methods, recent research delves into the intricate aspects of design work, problem-solving, and the design process itself. This article aims to explore the nature of design knowledge and to build knowledge within a constructive learning settings through a constructivist lens, using qualitative methods and theoretical analysis. The central questions are: What is the nature of design knowledge from a constructivist learning perspective, and how can one acquire design knowledge in a constructivist learning environment? It seems the knowledge used by designers is compatible with the knowledge production approach from a constructivist perspective, hence attempts are made to investigate the nature of design knowledge from a constructivist learning perspective.
Methods: This study employed a qualitative approach, utilizing the Grounded Theory research technique to gain a deep understanding of “nature of design knowledge from a constructivist learning “perspective. Data collection methods included document reviews of articles from credible international journals (e.g., Design Studies, Architectural Research, Architectural Education), as well as Iranian researchers, interviews with esteemed professors in the field of architecture education, and on-site observations during Architectural Design Workshops 2 and 3 over two semesters. MAXQDA software was used for data analysis. The analysis consisted of three coding phases: one for the literature review, one for interview data, and one for field observations. The field study incorporated an observation method, offering a detailed description of design knowledge based on a model by David William Shaffer (2003) derived from the MIT University design workshop (Shaffer, 2003). 
Findings: Design knowledge is not visible, though it can be seen through conduct, as it manifests itself in design workshops via drawing, handwriting, modeling, etc. Professionals also embody their design knowledge through their work, which grows through experience, repetition, and skill acquisition. In a constructivist learning environment, knowledge develops during teacher-student interactions, allowing students to engage with their personal knowledge, beliefs, and attitudes. This approach emphasizes the learning process and the thought processes involved in design, rather than just the final product. In the design process, problems are performed in a process-oriented form. The effective components in constructivism and knowledge building in this style of learning are somewhat similar to the nature of the knowledge applied by designers in their own designs. The constructivist learning approach to knowledge building is very similar to the nature of knowledge, while design training can be very successful for learners based on this approach. Design knowledge is distinct from other bodies of knowledge and can be acquired by specific means. Most of the time, this body of knowledge is unconscious and challenging to articulate. A large part of this body of knowledge is tacit and indescribable. In reality, design is learned through conduct. Because design knowledge is by itself a different body of knowledge, the way knowledge is acquired is obtained by changing the conduct of work. The nature of design knowledge hinges on practical tasks and the individual’s unique capacities, evolving with experience, context, and the stages of its acquisition.
Conclusion: The nature of design knowledge, like the pre-determined bodies of knowledge in the education system, is individualized and must be constructed by the learner within the classroom. Thus, each person’s previous knowledge and experience is a prerequisite to building a new body of knowledge. Interaction with peers and dialogue about the design process are essential for building design knowledge. High mental processes in human beings are constructed through social interaction, in which individuals share information and understanding that they have acquired from their previous perspectives, cognition and experiences, thereby helping to raise each other’s knowledge level. In a constructivist approach, the goal of learning is not to transmit knowledge from one source to another. Learning environments avoid imposing restrictions on pre-established knowledge. The constructivist approach to knowledge closely aligns with the essence of design knowledge. Consequently, an improved constructive learning environment can significantly contribute to the development of design knowledge in architectural workshops. An optimal teaching approach for an architectural design workshop involves adopting the constructive method. The activities within these workshops align with the design process, particularly addressing design challenges, where the emphasis lies on the problem-solving journey. Design tasks incorporating constructivist principles should be real and authentic. This entails meeting not only the requirements set by professional designers but also considering the unique abilities of each student. The teacher’s role extends beyond mere knowledge transfer; instead, they act as a mentor and facilitator within the workshop, where the student takes the responsibility of shaping the design process and making solutions. During design process instruction, the teacher can guide students by explaining and interpreting the design, helping them recognize the concepts they have formulated. This is achieved through active dialogue, questioning, and encouragement to reflect on their designs. Consequently, students articulate their plans consciously, with the teacher taking on a supportive role rather than being the primary explainer.

Determining the effective factors on promoting the place attachment for the residents of contemporary neighborhoods centers (Case study: Kooy-e-Asatid neigborhood in Yazd city)

Determining the effective factors on promoting the "place attachment" for the residents of contemporary neighborhoods centers (Case study: Kooy-e-Asatid neigborhood in Yazd city)

Volume 12, Issue 1, June 2021, Pages 93-110

https://doi.org/10.30475/isau.2021.185974.1217

Ali Riahi Dehkordi, Mahdi Montazerolhoja, Mojtaba Sharifnejad

Abstract Extended Abstract
Background and Objectives: Place attachment is one of the topics in the field of urban design. This concept is a result of linking people with their environment in order to improve environmental quality. The concept of place attachment includes different scales, including city, house, and neighborhood attachment; however, peoples' attachment to their residential environments is the most important. Place attachment is manifested in neighborhood attachment formation by staying and living in the residential environments and eventually developing strong interest. Neighborhood centers are considered the most prominent component of neighborhoods and play an important role in keeping the neighborhood alive to shape neighborhood attachment for residents. Kooy-e-Asatid neighborhood center located in district three of Yazd is the main part of the neighborhood; however, it is faced with many environmental issues such as deteriorated social relationships and declined security due to the reduced presence of people. There are other destructive problems in this neighborhood center, such as the loss of cohesion and spatial integrity due to unbuilt spaces and consequently reduced place attachment and bad quality of life. However, there are some considerations that place attachment can increase people's presence and make sense of attachment in their neighborhood center and functionally save it from isolation. Therefore, the main purpose of this quantitative study is to determine the affecting factors and their impacts on promoting place attachment.
Methods: In this regard, in order to collect information, library documents and resources, interviews, field observations, and questionnaires have been used. Eventually, in order to analyze the obtained data SPSS software has been used. The questionnaire designed to be distributed among the residents of the Kooy-e- Asatid neighborhood consisted of 44 questions of variables, and in order to measure the results, a 5-point Likert scale was used. The statistical population included all 1182 people (342 households), and the sample size was 181 questionnaires, calculated by Cochran's formula at 95% confidence level with p = q = 0.5 and with error d = 0.1. Then, they were distributed among the respondents by using the available sampling method. In order to assess the reliability of the questionnaire, the "Cronbach's alpha" test was used, and to evaluate the normality of data distribution, the "Kolmograph-Smirnov" test was utilized. The Bartlett test was applied to determine the correlation between the research data. Finally, the exploratory factor analysis test was used to analyze the affecting factors on the promotion of residents' place attachment.
Findings: Findings indicate that among the factors extracted from the questionnaires, physical-visual factors (cumulative factor load of 20.769), individual characteristics (cumulative factor load of 36.645), personal and collective memories and values ​​( Cumulative factor load 45.760), spatial facilities (cumulative factor load 544.184) and distance from neighborhood center (cumulative factor load 58.900) have the most impacts on Kooy-e- Asatid neighborhood residents' place attachment, respectively. Furthermore, among the obtained factors, the physical-visual factor with indicators such as architectural features, visual signs, type of materials, etc., had the most impact on Kooy-e- Asatid neighborhood residents' place attachment. Apart from the similarities in physical-visual contributors in Kooy-e Asatid and other studied urban areas, architectural features such as designing living spaces by considering proportions and their differences from other contemporary neighborhood centers are very important features in Kooy-e-Asatid neighborhood.
Conclusion: After examining the findings, it can be stated that according to physical-visual factors, some features such as individual characteristics, personal and collective memories and values, spatial facilities, and distance from neighborhood center can help the creation of place attachment in contemporary urban centers. Some different suggestions can also be made to promote place attachment in contemporary urban neighborhoods centers:
1. Accurate and calculated design of space in  neighborhood centers and paying attention to design features such as the proportions, balance and harmony of space with the existing texture in order to differentiate it from other neighborhood centers;
2. Designing contemporary urban context based on historical context to shape the identity of new urban neighborhoods;
3. Consideration of neighborhood values ​​ in designing the neighborhood centers in order to engage people with the place and encourage them to have a greater presence.
4. Creating a connection between different spaces and providing an atmosphere of a collective space into the neighborhood centers in order to create continuity and integrity of spaces.

An Essay on Light and its Instances in Iranian Architecture; an Approach to Meaning in Architecture

An Essay on Light and its Instances in Iranian Architecture; an Approach to Meaning in Architecture

Volume 10, Issue 1, May 2019, Pages 95-111

https://doi.org/10.30475/isau.2019.87948

Fariba Alborzi, Farah Habib, Iraj Etessam

Abstract Light plays a profound role in evoking meaning through architectural spaces. This has been strikingly manifested in the architecture of religious monuments particularly in mosques. From long ago, architects and builders have been exploring lighting effects reflected in many mosques and religious monuments, while figuring out the created meaningful visual effects in such architectural spaces. From an insightful perspective influenced by Islamic teachings, Iranian architects consider light a spirit casted on the structure to create a meaningful depiction. This paper attempted to examine how the concept of light in Quran has influenced the Iranian architectural style. It is assumed that implications from Quranic verses portray a transition from darkness to light and the contrast between light and dark, which can be considered a valuable role-model in the Iranian architecture. The research methodology involved an interpretivequalitative approach, and content analysis of Quranic scripture. The results of research indicate that the contrast of light and darkness, as well as involvement of light and shadow (dark) in architecture and the guidance through darkness to the light are amongst valuable concepts manifested in Iranian architecture, the concepts which are repeatedly referred to in Quranic instructions and have been of a great value in creating spiritual space. Light and shadow function as an allegory of the two valuable
concepts of light and darkness in Quran, and guidance from shadows (darkness) to light, besides physical and spiritual aspects, is semantically worthy of consideration.