Document Type: Original Research Paper
Number of Articles: 254
Revitalization of the Landscape of Urban Rivers with an Approach to Positive Interaction between Human and the Natural Environment; (Case Study: the River of Amol Shahr-roud)

Revitalization of the Landscape of Urban Rivers with an Approach to Positive Interaction between Human and the Natural Environment; (Case Study: the River of Amol Shahr-roud)

Volume 10, Issue 2, February 2020, Pages 139-157

https://doi.org/10.30475/isau.2020.103681

Narges Hamzeh, Hamed Mazaherian, Mohammadsaeid Izadi, Morteza Lotfipour Siahkalroudi

Abstract Iranians have realized the value of human-nature relationships within cities for thousands of years and have been pioneers in creating this relationship. That is to say, simultaneous with human settlements in fixed locations and emergence of cities, the nature of those areas in general, and in particular, the land, surface waters (rivers, lakes, marshes, and ponds) and groundwater were exploited and transformed. The advent of the European Industrial Revolution and its following evolutions in the 19th and 20th centuries led to major changes in people’s lifestyles, as a result of which, human being, thinking to domination over nature and exploitation of it, started to destruct the nature and over time, these changes became more intense such that land became an economic commodity. In the present century also, due to the growth of urbanization and intensification of changes in the way human beings think about nature, the long-standing equilibrium of man and nature has tended toward human’s dominance over nature. However, since a few decades ago, the need for a change in attitude toward nature was emphasized; that is, the shift in attitude toward the earth from perceiving it as a commodity for human use and benefit to perceiving nature and landscape as a matter of particular values ​​and restoration of the sense of connection between human being and the earth on which it lives. In other words, today human beings believe in their adaptation to nature in the framework of environmental sustainability and maintenance as access to open and green spaces is the key to human health.
The rapid growth of suburbs due to uncontrolled constructions, population growth, rapid suburban changes, and increased urban wastes and industrial wastes are all threats that endanger the planet and the future of human life, some of its symptoms are already present which have emerged as destructive changes, increased natural disasters, and climate change. With the trend that today’s human is following, many habitats will soon be destroyed by human activities and all of the human cultural heritage which is part of the natural environment will be destroyed. These undesirable changes and consequences are the results of the inaccurate method of designing and constructing separated from the natural substrate and in line with destroying it. The balance between man and nature was governed by nature. In the 19th century, with the rapid development of technology and the subsequent increase in urbanization process destroyed the long-standing equilibrium of human and nature. So, by reflecting on the relationship between man and nature throughout history and the process of human domination over it, solutions can be found to adapt the constructions to the environment and landscape and to prevent the current acceleration toward the destruction of cultural-natural diversity.
Natural elements are part of the natural landscape that arises as a result of the overlap and interaction between human and nature. Thus, the revitalization of urban space and its main structure provides the basis for growth and is as a lever for urban development. Natural elements are part of the natural landscape that arises as a result of the overlap and interaction between human and nature. Since natural elements have multiple functions such as creation of social spaces, visual and environmental richness, creation of a sense of belonging to the place, environmental utility, and so on, therefore, restoration and revitalization of natural landscapes in the city are very important. This issue would be more important in urban rivers located in the northern regions of Iran due to their special role and functions. The river of Amol Shahr-roud, which flows from the historical sites of Amol city, is one of the most prominent natural resources of the historical city of Amol which plays an important role in the formation of the historic city of Amol and its districts. The main purpose of the present study is to achieve some principles, strategies, and solutions for revitalizing the natural landscape of urban rivers especially regarding the case study, the River of Amol Shahr-roud such that it can establish a positive interaction between users and the natural environment in physical, functional and environmental aspects.The present study was done in descriptive-analytical method and library documents and field method (use of satellite images, etc.) were used to collect the data. The successful domestic and foreign experiences and the principles of its application to the interaction between human and nature in these cities have also been analyzed. The results show that if it is possible to recreate the role of Amol Shahr-Roud as an effective element on quality of urban landscape by revitalization of the unusable spaces in the route and the Amol Shahr-Roud river walls along the route, it will be possible to take advantage from this river that is spread from the north to the south of the city to respond to the needs and activities of the city people. This study also indicates that the River of Amol Shahr-roud as a domestic river plays an important role in physical landscape, and social and environmental life of the texture of ancient neighborhoods which are recognized as physical, social, and environmental capitals of the natural landscape of the city and affect so much on linear and flexural formation, spatial hierarchy, walking routes, public facilities, integration of environmental elements, and ecological sustainability of the environment and its ecosystem.
 

Combined Use of a Few Different Methods in Measuring the Walkability Potential of Urban Pathways

Combined Use of a Few Different Methods in Measuring the Walkability Potential of Urban Pathways

Volume 10, Issue 1, May 2019, Pages 141-158

https://doi.org/10.30475/isau.2019.131810.

Pooyan Shahabian

Abstract Walkability has a vital role in identification of space identity and understanding of environment quality, and for this reason it has attracted multiple theoreticians. Given the recent attempts of planners and designers for the encourage people to walk, several models and methods are provided to measure the walkability potential. But, each one only considers certain aspects of the pathways. The lack of comprehensiveness methods led to conducting this study in which a few methods and models such as, Space Syntax, SPACES, Pedestrian Discomfort, and PAWDEX method indices are combined together to provide a rather comprehensive method in assessment of the walkability which can be used in case studies. For this purpose, at first, the main pathways in BagheFerdos and Zaeferanie districts are studied (the case studies in this article) through the method of Space Syntax and then the elected pathway in each district is assessed based on the three other methods. Based on the Space Syntax theory, the sequence of spaces positioning next to each other has a direct impact on the way of using a particular space. According to the final obtained scores, the walkability potential of Fayazi street (the elected street in Baghe Ferdos district) is found to be more than Asef street (the elected street in Baghe Zaferanieh district). Each street requires its design advancement and unique planning. At the end of the article, some approaches are provided to achieve this goal.

Development of Iranian industrial design companies based on optimal advertising model

Development of Iranian industrial design companies based on optimal advertising model

Volume 12, Issue 1, June 2021, Pages 141-156

https://doi.org/10.30475/isau.2021.228378.1398

Sarah Saffari, Hasan Sadeghi Naeini, Ata Allah Abtahi, Seyed Jamaleddin Tabibi, Ali Akbar Farhangi

Abstract Extended Abstract
Backgroundand Objectives: Advertising is an effective marketing medium for attracting consumers and acts as a link between the brand and its customers. The efficacy of this contact network, on the one hand, depends on determining the target group and the effectiveness of advertising messages. On the other hand, advertising effectiveness is not limited to product purchases but instead involves aspects of awareness and the intention to buy. In a competitive market between companies, advertisement is relevant, and most Iranian industrial design companies are less attentive to the issue of advertising, resulting in many challenges in the country. Since traditional advertising does not completely fulfill the needs of this market, the importance of advertisement in defining and generating the need and the use of the advertised subject should be considered in a wide scope. In order to improve the production and development of industrial design firms, this study aims to provide an appropriate model to enhance the advertising process, and its main objectives are to identify the main and sub-indicators of advertising effectiveness at home and abroad. It also tries to assess the most detailed and effective advertising model to develop production and the booming of the industrial design companies in Iran.
Methods: This study used both qualitative and quantitative methods. The indicators are derived from the study literature in order to determine the frequency of indicator repetition based on the status of the paradigms, the degree of repetition, and the commonality of the sum of extracted indicators in the former. Using Grounded Theory and the Strauss and Corbin approaches, the success indicators of the identified paradigms (foreign companies of Apple, Samsung, IKEA, and Ziba Design) were determined from the consumers' perspective, and the similarities and discrepancies between indicators were established. Sub-indices with the highest frequency were coded, and a model was presented. In the quantitative approach, descriptive and inferential statistical methods were used to review and test the proposed model. So, a questionnaire containing 3 demographic questions (age, education, and gender) and 45 questions with 5 point Likert scale were designed. Second, the sample size was identified using the random sampling method. The questionnaire was distributed among 384 customers of 4 domestic companies, including Rasmeh Design Studio, Exir Design, Pars Khazar, and Forminic Product Design. Data were collected and analyzed. The validity and reliability of the questionnaire was confirmed using the content method (expert opinion), Cronbach's alpha, and model validation was confirmed using Smart Pls software.
Findings: 40 indicators with the highest frequency, which were ignored by domestic industrial design firms, were chosen based on the indicators of international companies Samsung, Ziba Design, IKEA, and Apple, and classified and coded in four categories: communication with the consumer, announcements, marketing, and products and services. The suggested model was presented in relation to advertisement efficacy, with four hypotheses elucidated. The validity of the model was confirmed using the validity index and the redundancy check. The Smart Pls least squares technique was used to test the relationship of the examined variables in each of the study hypotheses based on a causal structure. The measurement model (the relationship of each visible variable to the hidden variable) and the structural model (the relationship of the hidden variables to each other) were determined in the general analysis model. The t-statistic was calculated using the bootstrapping technique to determine the significance of the relationships. The effects of a relationship with customer, announcements, marketing and products and services on advertising mechanism were calculated 0.468, 0.356, 0.448, and 0.337, respectively.  The test probability statistics for each hypothesis were 10.0199, 3.062, 8.101 and 4.912, respectively. As they were greater than the critical value for t, 1.96, the effects were considered significant. Therefore, all hypotheses were significant at the 95% confidence level.
Conclusion: The findings revealed that changing the advertising mechanism requires more than just announcements and advertisements. Particular attention should be given to the product and service categories. The indicators identified in this category demonstrated that carefully evaluating the opportunity value of the product and service, taking into account affordance, applying Gestalt in product integration, evaluating the consumer experience and analyzing Kano, and developing flexible samples and serializations will improve productivity and help the business grow. In order to reach the announcing stage, motionography and infographics must be used to introduce and portray the brand and product, as well as viral marketing on social networks and the use of hidden and explicit advertising in the media and community. The findings highlight the importance of paying attention to the customer's familiarity with the goods, expressing the possible advantages of purchasing and consuming products, considering the thoughts and needs of customers, and taking into account the desires and expectations of customers. Competitive competition can help the R&D department of domestic industrial design firms identify the demand and evaluate competitors, and content marketing and announcements lead to easy access to the desired product or service. The study of ethnography and demography in order to extend a company's branches will contribute to the systemic development of the company. Using various advertising methods can result in adequate consumer awareness of the product and sales growth. The implementation of a strategy in line with the company's business goals leads to constant communication with customers, depending on the extent and geographical area of the company's operation.

Explaining a conceptual framework of a healthy urban space based on smart city principles

Explaining a conceptual framework of a healthy urban space based on smart city principles

Volume 15, Issue 1, September 2024, Pages 141-160

https://doi.org/10.30475/isau.2024.472846.2177

Anahita Tabaeian, Seyed Ali Nouri, Mostafa Behzadfar, Ahmad Khalili

Abstract Extended Abstract
Background and Objectives: In the modern world, urban spaces, on the one hand, and contemporary citizens, on the other hand, are heavily influenced by the effects of smart and virtual spaces and technologies. Hence, it is pivotal to establish spaces that would simultaneously meet the health needs of contemporary humans and pay special attention to the smart dimensions of contemporary life. The concepts of a healthy city and a smart city are emerging ideas that were introduced towards the end of the twentieth century, driven by the rapid growth of urban populations and the resulting challenges, along with economic and technological changes brought about by globalization. The concept of healthy cities was developed within an initiative framework by the World Health Organization and was introduced in the wake of the search for promoting health by a general entity of the international sphere (Taylor, 2010). The concept of smart cities was also initiated by technological companies in the private sector and refers to the utilization of innovations and technological sources in urban infrastructure and services. Accordingly, just as there are a large number of innovative approaches, there are common indicators used both in healthy cities and in smart cities. Assuming a general health priority, the subject of smartization in urban space is regarded as a strategic objective, causing the fatality of pandemic and non-pandemic diseases to be fewer and thus helping to create a prosperous and competitive economy. The present study aims to explain the components affecting a smart and healthy urban space and to provide a general conceptual framework in this connection.
Methods: From a goal perspective, the study was applied, and from the nature of information and its analytical perspective, it was qualitative, falling under documentary research. The present study was also considered a mixed research method. In this direction, the dimensions and components of a healthy and smart city, raised by professionals and experts, were first collected and were then coded by using content analysis, leading to the determination of a general healthy and smart city framework. Next, the determined indicators were firstly incorporated and then scored and ranked by ten experts by using the five criteria of urban space scales, health and smartization relevance, easiness of access to information, measurability, and spatial diversity changes via the Goeller scorecard method. Because the five criteria are not equally important, the AHP method and Expert Choice software were used to assign weights to the criteria. To calculate the final score, the score of each indicator was multiplied by the weight of the relevant criterion, and then all the scores resulting from the indicators were added up, leading to a final score of 10. The indicators that received a score of higher than 5 were selected and the “general conceptual framework of a healthy city with a smart city approach” was explained. Finally, to control the quality of the extracted framework, the Cohen’s Kappa Index was used to compare the researcher’s view with an expert’s to finally provide an ID of indicators.
Findings: The explained conceptual framework consisted of 5 economic, social, managerial, physical and environmental dimensions, encompassing 12 components and 52 indicators of a healthy and smart urban space. The economic dimension consists of the component of economic prosperity and the indicators of strengthening local markets, tourism, and business diversity. The social dimension consists of the component of social communications with the indicators of social engagement, social and ethnic plurality, participation in social life, the component of social facilities with the indicators of accessibility and the awareness-raising of cultural events, accessibility and the awareness-raising of recreational events, access to sports amenities, access to welfare services, access to high-speed Internet, wireless coverage, and finally the component of health with the indicators of access to healthy food, promoting bodily exercises, awareness-raising and training health principles, and access to healthcare services. The managerial dimension consists of the component of urban management that involves the indicators of cultural heritage preservation (regeneration), citizens’ satisfaction with urban management performance, administrating the effective programs of garbage collecting and recycling and traffic management. The physical dimension consists of five components titled as accessibility with the indicators of access to public transportation, access to pedestrian zones, access to cycling paths, access to places of rest, access to green spaces, access to clean public spaces, access to washrooms, access to parking lots, safety with the indicators of the safety of cycling paths, the safety of pedestrian zones, traffic safety, the quality of urban pathways, security with the indicators of lighting and illumination of urban spaces, 24-hour land uses, the new generation of rescue police, social monitoring (urban smart cameras), transportation with the indicators of various and diverse options of vehicles, providing the Internet in public transportation, timers indicating the time of arriving at the destination, the applications showing the position of the public vehicles, the quality of public transportation (using sensors to improve public mobility), non-motorized public transportation (EVs, hybrids, and scooters), and environmental design with the indictors of land use diversity, design proportionate to peoples’ needs, diverse greenery, the quality of urban furniture, and place attachment. The environmental dimension consists of two components of energy with the indicator of using renewable sources and the environmental quality with the indicators of air, sound, and visual quality, water quality, and surface water collection and disposal.
Conclusion: According to the scores calculated, the environmental dimension with a score of 9.4 held greater importance than other dimensions and should be paid special attention in urban planning and designing. As all indicators of environmental quality received a score of 9.9, a key requirement for creating a healthy urban space with a smart city approach is to focus on air and water quality, reduce sound and visual pollution, and manage and collect surface waters effectively. The physical dimension with a score of 8.6 ranked second, followed by the social dimension (a score of 8), and economic and managerial dimensions with scores of 7.6 and 6.9, respectively.

Development of urban furniture design inspired by nature; Case study: Street benches

Development of urban furniture design inspired by nature; Case study: Street benches

Volume 14, Issue 2, December 2023, Pages 143-158

https://doi.org/10.30475/isau.2023.333426.1891

Mahshid Mehreganfar, Nasser Koleini Mamaghani

Abstract Extended Abstract Background and Objectives: Throughout history, humanity has maintained a close relationship with nature. However, the rapid urbanization in recent decades has severely limited human interaction with the natural world. In the past decades, nature has often been perceived solely as a foundation of resources and its systemic ecological processes that sustain our life have been largely overlooked. This disconnection has led to a growing sense of alienation from nature and a gradual decline in people’s appreciation for the natural environment. This phenomenon, known as the extinction experience syndrome, coined by Pyle, manifests as a general apathy towards environmental concerns. Consequently, there has been a loss of support and regard for nature. This research delves into the underlying causes of humanity’s passive and destructive orientation towards nature by providing a brief overview of the theories of extinction of experience and biophilia. Furthermore, it investigates the criteria of biophilic design as a means to bridge the gap between humans and nature. By examining various studies that draw inspiration from nature, this research explores the design criteria and practical patterns for urban furniture. The research objective is to evaluate the effectiveness of different indicators of urban furniture design, inspired by nature in biophilic design, that are efficient in reducing the disconnection between citizens and nature. The research draws upon previous studies to define the design patterns necessary for achieving this objective.
Methods: This research adopts a descriptive (causal-comparative) and qualitative methodology. The data was collected through a literature review of previous studies using the bibliographic research method to understand the components that influence the design. After studying and categorizing the design elements associated with nature-inspired approaches, the design indicators were extracted. To assess the effectiveness of these elements, a visual questionnaire was administered featuring six street benches: five benches that designed through nature-inspired elements and the other with a direct interaction with nature. A total of 220 questionnaires were distributed among residents of district six of Tehran.
Findings: The results demonstrate that the incorporation of elements inspired by nature, such as form, geometry, materials, texture, natural colors, mechanisms, and nature stimulation, in urban design evokes interconnectedness with nature and engenders a sense of being in nature among citizens. This, in turn, leads to indirect interaction with nature, thereby reducing the extinction of experience. The expansion of positive attitudes, behaviors, and emotional connections represents a valuable outcome of mitigating the loss of experiential connection. Notably, the mere presence of flower beds and plants adjacent to the urban bench, aimed at facilitating direct interaction with nature, did not fulfill citizens’ need for comfort and relaxation as effectively as the biomorphic bench. The integration with the surrounding context appears to stimulate deeper patterns in the citizen’s unconsciousness, creating a sense of active engagement with nature. These patterns establish alignment with the functions of nature and redefine nature as a positive element. It is evident that design, at this point, holds a more significant mission than merely creating visually appealing forms. By embracing nature as the main design mentor, human society can move towards sustainability and resilience. The research introduces five indicators as key elements of biophilic design for street furniture, aiming to facilitate indirect interaction with nature. These indicators can be categorized based on their level of effectiveness as follows: Nature evocation: This element, achieved through metaphorical designs inspired by natural elements, has the highest level of effectiveness. It satisfies the psychological and interactive needs of citizens by creating a sense of nature’s presence, even in situations where direct interaction with nature is limited due to the constraints of urban life. These metaphors connect individuals’ minds to natural patterns, evoking a connection with nature that may not exist in reality. Nature Textures: The use of nature textures in design serves as the second effective element. Incorporating textures such as plant textures, wood, wool, cotton, and stone plays a vital role in reminding individuals the nature’s value and stimulates their interest in the natural world. Natural Mechanisms: Employing natural mechanisms in design, known as biomimicry, represents the next effective element. By implementing nature’s mechanisms, designers can harness the wisdom of nature, not only leading to energy and material efficiency, but also connecting humans with instinctive patterns through the involvement of natural mechanisms. Natural Geometry and Form: The fourth effective element is the application of fractal geometry. Integrating fractal patterns and seamlessly blending them with the background can generate visual beauty that harmonizes with nature. The form, as the fifth indicator, complements the element of geometry. Designing shapes that emulate natural forms and structures aids in establishing a more profound connection to nature.
Conclusion: Urban lifestyles have resulted in a diminished opportunity for individuals to interact with nature and develop a positive orientation towards the natural environment. Given that a significant portion of urban areas is dedicated to structures and buildings, and daily life predominantly unfolds in built environments, incorporating biophilic design elements that encompass encounters with nature, association with nature, and natural experiences can compensate for the disconnection between humans and their ancient origins in nature. The application of these three aspects of biophilic design can be tailored to the nature of the product or space and, in the case of street benches, nature inspiration is particularly suitable. The five elements encompassing form, material, color and texture, geometry, mechanism, and nature evocation can recreate the sense of interacting with nature for users during their engagement with the product. This indirect interaction with nature, as defined by Kellert, represents a significant step towards reducing the disconnection between citizens and nature while enhancing their level of engagement with the nature.

Study of the Function of Southern Greenhouse in the Reduction of Heat Loss in an Apartment in Shaahrud City

Study of the Function of Southern Greenhouse in the Reduction of Heat Loss in an Apartment in Shaahrud City

Volume 9, Issue 1, September 2018, Pages 135-148

https://doi.org/10.30475/isau.2018.68585

Elham Sarkardaei, Mahmoud Reza Saghafi, farshad Nasrollahi

Abstract In addition to conserving non-renewable resources, saving fossil fuels will result in reducing environmental pollution. Preventing the loss of heat when heating is required as well as using renewable energies are some solutions for saving energy. South greenhouse (sunspace) is one of the systems for creating passive heating. This study was conducted to investigate south greenhouses in residential apartments and this model, which was constructed in Shahrud (a city with cold climate) was selected as the case study. To measure temperature control buffer zone (the greenhouse), field method and data loggers (digital thermometer) were employed. After measuring the temperature of the space (sunspace and living room) during specified hours and comparing the temperature of the weather outside the building (data derived from Meteorology Department), heat dissipation of the living room was calculated using experimental method. Results show that greenhouse on the south side of the building reduces heat loss in the adjacent space (living room) for about 33 percent and prevents the direct heat exchange between this space and the exterior of the building.

Evaluation of quality assessment factors in the physical space of residential complexes based on key environmental psychology concepts

Evaluation of quality assessment factors in the physical space of residential complexes based on key environmental psychology concepts

Volume 14, Issue 1, August 2023, Pages 151-169

Elham Behbood, Saeed Haghir, Maryam Ekhtiary

Abstract Extended Abstract
Background and Objectives: Evaluating the suitability of living conditions in urban residential complexes in metropolitan areas is of great importance. Space quality can be investigated by recognizing the quality of life from both mental and physical perspectives. A house serves not just as a place of shelter, but also as an environment where individuals can fulfill their other needs. Given that the housing sector is among the most important development sectors in society, residential building rules and regulations are of utmost importance in all nations. However, construction rules and regulations in most countries involve many limitations for the designers, which leads to problems in creating the necessary quality of and quality of life. Based on numerous studies on the interaction of environmental qualities or the constructed space with the human mind and behavior [Babri Deh-Majnuni, et al., 1400], what is especially important in the definition of space quality is its interaction with the surrounding environment. Space quality is essentially how the environment is manifested and how it is understood. As such, a quality environment cannot be selected and settled-inn by the users, before it is understood. As the variety in metropolitan construction, and the use of stylish elements in the architectural appearance can snatch the thoughts and minds of the general audience during the initial assessment, the evaluation of residential spaces by construction experts and specialists assists users in choosing an appropriate residential environment. Moreover, the evaluation of residential apartments and buildings is considered one of the most complex and fundamental operations in architecture, the quality of which can have numerous drastic effects on the residents and their relationships. Nonetheless, previous studies have neglected the examination of older, more abundant, and less regulated single-block residential apartments, which have had a detrimental impact on the quality of residents’ lives. In contrast to the prescription-based approach to regulation, the performance/productivity-based approach to structure quality control is purpose-oriented, leaving the designers more creative and innovative choices to fulfill the purpose of every structure. Such an assessment needs specialized knowledge regarding open cultural questions and human issues, in contrast to technical expertise. As an up-to-date field of knowledge, concerned with human-environment connection, environmental psychology seeks to achieve quantitative and measurable criteria to evaluate the quality of physical spaces in residential complexes and to achieve desirable productivity in all three scales of residential complexes (i.e., residential units, interstitial and shared spaces, residential complex connection to urban space), with an expert-oriented approach towards cognitive and demonstrable evaluation of physical indices of residential complexes, with an emphasis on environmental psychology concepts and components.
Methods: In terms of objective, the present research is a practical study; while in terms of essence and implementation method, it is a descriptive/analytical one. To begin the analysis based on the main research hypothesis, first the Delphi technique as used to extract key qualitative concepts of environmental psychology. An evaluation method based on Pearson and regression correlation coefficients was selected. The data was collected through two methods, namely bibliographic documentation and field research. The statistical population for this research involved 30 experts (architects specializing in environmental psychology) who were selected by the snowball method. In the next stage, several 2nd accredited civil engineers, architects, and city-planers from Shiraz were selected, using the Cochrane sample formula. Cronbach’s alpha coefficient was used as the criterion to evaluate the reliability of our research questionnaire. Environmental psychology was used based on the simple Delphi technique and elite consensus. After the data was collected, mean, median, and mode were used to analyze the data by SPSS statistical software package. In order to address the research questions and evaluate the research hypothesis, appropriate questionnaires were developed and underwent reliability and validity testing before giving to respondents. The respondents were selected from the overall population using a random cluster sampling method. After data collection and data summary, variable analysis via the Kolmogorov–Smirnov test (KS) was performed to check the normal distribution of data regarding physical space quality. 
Findings: Design knowledge is not visible, though it can be seen through conduct, as it manifests itself in design workshops via drawing, handwriting, modeling, etc. Professionals also embody their design knowledge through their work, which grows through experience, repetition, and skill acquisition. In a constructivist learning environment, knowledge develops during teacher-student interactions, allowing students to engage with their personal knowledge, beliefs, and attitudes. This approach emphasizes the learning process and the thought processes involved in design, rather than just the final product. In the design process, problems are performed in a process-oriented form. The effective components in constructivism and knowledge building in this style of learning are somewhat similar to the nature of the knowledge applied by designers in their own designs. The constructivist learning approach to knowledge building is very similar to the nature of knowledge, while design training can be very successful for learners based on this approach. Design knowledge is distinct from other bodies of knowledge and can be acquired by specific means. Most of the time, this body of knowledge is unconscious and challenging to articulate. A large part of this body of knowledge is tacit and indescribable. In reality, design is learned through conduct. Because design knowledge is by itself a different body of knowledge, the way knowledge is acquired is obtained by changing the conduct of work. The nature of design knowledge hinges on practical tasks and the individual’s unique capacities, evolving with experience, context, and the stages of its acquisition.
Conclusion: Changes in the quality of physical spaces within residential units can be explained by emphasizing the key concepts of environmental psychology, such as stress, territory, personal space, congestion, and solitude. Based on key concepts of environmental psychology, the order of effectiveness for residential unit physical index variables, from the highest to the lowest, is as follows: 1. stress, 2. personal space, 3. solitude, 4. territory, 5. congestion. For intermediate and shared spaces, the order is as follows: 1. stress, 2. solitude, 3. personal space, 4. congestion, 5. territory. At the highest scale, concerning the link between residential complex space with urban space, the order is as follows: 1. congestion, 2. stress, 3. personal space, 4. territory, 5. solitude. The emphasis of environmental psychology on the personal space component on the scale of residential unit indices is higher than that of the other two scales, while the emphasis on the solitude component is on interstitial and shared space indices. The emphasis on the congestion component was confirmed to be on the link between residential and urban spaces, as established by prior studies. To improve the quality level in these three scales, indices that support and strengthen the emphasized component should receive attention.

Form Optimization of Truss Columns with Inspiration from the Helix Bone Structure

Form Optimization of Truss Columns with Inspiration from the Helix Bone Structure

Volume 9, Issue 2, March 2019, Pages 157-168

https://doi.org/10.30475/isau.2019.87939

Zahra Sabetgadam, Babak Alemi, Amir Hossein Sadeghpour, Alireza Pachenari

Abstract Optimization of form and structure have always been challenging for civil engineers and architects. In this regard, most natural (biological) materials of which mechanical properties are often outstand, are inspiring. One of these materials is the bone. The structure of the bone is like a helix. In this article, the helix structure of the bone is analyzed to understand the mechanism of carrying its imposed load. According to the analyzes, in order to optimize structure of a truss column, this structure by different degrees of orientation is designed. After this, the structures are analyzed by modeling these structures in SAP2000 software. According to the movement of the structure, the study concludes that in some degrees of orientation the helix column is more optimized than conventional columns. In other words, the weight of the helix column is less than conventional columns and therefore needs less material and is optimized from an economic perspective.

Hidden capabilities in historical farmstead of Niasar

Hidden capabilities in historical farmstead of Niasar

Volume 12, Issue 1, June 2021, Pages 157-174

https://doi.org/10.30475/isau.2020.212991.1329

Hosein Raie

Abstract Extended Abstract
Background and Objectives: Based on historical geography and documents of the Qajar era in the geographical zone of Niasar, the built biological complexes significantly affected the living and ecology and created a special economic and social culture on their scale. Due to fixed and floating population and defensive, religious, service, and physical components and the existence of water sources and rural properties, these farmsteads were known as residential ones and survived until the end of the first Pahlavi era. Residential farmsteads have played a pivotal role in the natural and living system of Iran central plateau and the management of the provincial affairs of various governments in Iran. Owning or dedicating the farmsteads, most rulers and politicians took care of the economic affairs of their dominated areas, employed many workers and peasants, and developed their sociopolitical influence realm. Many historical residential farmsteads are now ruining, or their use has been changed. The duration of this process will ruin any documents in the field of architectural, cultural, social, economic, and administrative systems. Numerous factors have been influential in their destruction. Continuous developments and instability of economic and political affairs of the country in a wide time range and feudalism and land reformations in the contemporary era and climatic and environmental variables are considered the most important factors of farmstead destruction.
Methods: This study aims to understand the historical residential farmsteads of Niasar through their features. It tries to interpret and read the written documents and survey materialistic monuments through an “underlying theory” and historical-interpretational approach. On this basis and as the case study, most of Niasar farmsteads were identified through field studies, attitude assessment, and document research. First, the location of 27 farmsteads was identified and mapped in required scales through field surveys and the aerial images within a 15-kilometer radius of Niasar Cultural Center. Following that, the qualities of farmstead formation were investigated based on written documents and references such as Zarabi, 1956; Ghomi, 2006, and the studies of Niasar Cultural Heritage Base specifically. The whole information was investigated through qualitative questionnaires and interviewing the stakeholders of physical, cultural, social, and economic fields. Within the process, some of the residential farmsteads of Niasar were found again and adapted with historical documents. Therefore, two specific species were recognized; rural property castles and rural property complexes, and their capabilities and their three-fold systems were identified.
Findings: Two questions are queried in this paper; firstly, the “hidden capability” concept will be scrutinized, and next, different types of hidden capabilities in historical farmsteads of Niasar will be investigated. Niasar farmsteads have been investigated as the smallest biological complex in Rostagh village in Kashan for responding to the research questions. In order to identify their features, the qualities of the location, formation periods, shapes, water, and rural property and service, religious, residential constructions have been mentioned. The related findings to the ownership, exploitation specifications, and economic, living, social, and population coordinates have also been investigated. In Table 2, all such features introduced a part of hidden capabilities and deployed systems in residential farmsteads of Niasar. Physical, architectural, economic, cultural, and social systems in two functional and physical forms are some of the capabilities hidden in the farmsteads and have been revealed in the study process after some decades.
Conclusion: Historical residential farmsteads of Niasar have lost their identity, and their mentioned capabilities have remained unknown. They are being ruined due to massive immigration of natives, the replacement of non-natives, and urban or rural unbalanced development. According to the current paper, investigating the concepts of historical residential farmsteads as infill cultural and economical packages is suitable. This paper considers the vitality and conversion of farmsteads to “living areas” instead of recognizing them as absolute historical areas to move toward achieving sustainability in farmsteads. Therefore, it suggests that all components of a farmstead should be prepared in the form of a coherent whole entitled “Historical Farmstead” to be inscribed on the National Monuments List. Meanwhile, awareness and legal support and the hidden protection capabilities can contribute to the sustainability of historical farmsteads in Iran. Historical residential farmsteads shall approach their historical role in protecting living and biological systems of cultural and natural heritage groups. It will not be realized unless they are identified qualitatively and quantitatively, and their existence and effect are recognized in different affairs of the country throughout history.

Centrality Criteria for Analyzing the Functional Layout of Space

Centrality Criteria for Analyzing the Functional Layout of Space

Volume 10, Issue 1, May 2019, Pages 159-173

https://doi.org/10.30475/isau.2019.97236

Romissa Rahmati Gavari, Mansoureh Tahbaz, Seyed Hadi Ghodousi Far, Fatemeh Zare Mirakabad

Abstract With the emergence of space syntax theory in architecture, the possibility of transforming architectural plans into graphs was created and then the graph theory was introduced as one of the main methods for analyzing the spatial layout. The centrality criteria is regarded as features which can be used for quantitative analysis of spatial layout. In this regard, the present research seeks to use the concepts contained in the centrality criteria for analyzing space relationships, especially in functional plans. For this purpose, the emergency department of hospitals is selected as one of the most functional applications. In order to analyze the emergency plan, it should be noted that there are some areas in which their relationship and spatial layout play a vital role in their performance. Thus, an emergency plan, which includes both the therapeutic and urgency domains, was developed in the present study in order to analyze the performance of these domains and their associated spaces. As a result, the spaces and existed domains were first encoded in the plan and then, the plan transformed into a graph by using the space syntax theory of the plan. In this regard, the Cytoscape software was used to calculate the centrality criteria. The results of the analysis indicates that using some centrality criteria, especially the criteria for the betweenness and closeness centrality, we are able to analyze the layout of the domains and their associated spaces in the plans.

Restudying the Perception Components of Active Frontages in Streetscape Design
(Case Study: Khayam Street in the Middle Urban Fabric of Shiraz, Iran)

Restudying the Perception Components of Active Frontages in Streetscape Design (Case Study: Khayam Street in the Middle Urban Fabric of Shiraz, Iran)

Volume 10, Issue 2, February 2020, Pages 159-178

https://doi.org/10.30475/isau.2020.103682

Fatemeh Shams, Mahsa Sholeh, Sahand Lotfi, Ali Soltani

Abstract According to studies, designing street landscapes is a field that, despite its importance, has been neglected so far. Street landscape perception is a complex concept that needs to be broken down into constituent components in order to be studied and understood more precisely.
Given that the main focus of this research is on active walls of the ground floor, the components constituting street landscape are divided into three general physical, functional and contextual groups. Regarding physical components of street landscape perception, pedestrian movement path can be considered as a room consisting of various lateral surfaces including flooring surface, active walls surface, surface facing the passage, and surface hanging in the space. In this sense, pedestrian movement path is simulated as a room where the observer is in the middle of the path and perceives the space from a human point of view.
The functional component of street landscape perception consists of two sub-components of land use and behavioral activities and patterns. The contextual component also consists of a sub-component of historical and identity backgrounds. Urban design qualities of designing street landscapes in this study includes functional qualities of sidewalk landscape including comfort and convenience, safety and security, readability and mental image, accessibility and communications, timeliness and transparency; and aesthetic qualities of sidewalk landscape include sensory richness, order and unity, complexity, color, texture and materials, spatial hierarchy and sequence, and human scale and enclosure.
The components constituting active walls consist of two physical (including external and internal elements of a building) and functional (including ground surface activities, readability, orientation, sense of invitation, and interaction of citizens with street space) dimensions.
In order to achieve a comprehensive view in this field, a combination of different methods has been used. In the first phase of the study (development of the research framework and theoretical foundations), library studies method was first used to investigate and collect the components and criteria from studies related to street landscape perception and active walls of ground surface. In the second phase of the study (gathering information on street landscape and active walls in the studied site), quantitative and qualitative methods of assessing street landscape perception, including behavioral observation, checklists, technical drawings (plan, cross-section, and facade, qualitative drawings (sketch), image recording (photography), and activity recording were used.
Scoring each of the indicators was done in the form of the 7-point Likert’s scale. Then, the data obtained in this section was analyzed in the next phase (analysis) using SWOT matrix. The purpose of using this model is to develop and adopt appropriate strategies between internal factors (strengths and weaknesses) and external factors (opportunities and threats) in line with the research goals. In this study, SWOT analysis is followed in four steps (evaluation of external and internal factors, matching and determination of strategies, formation of internal and external matrix and implementation priorities, and preparation of Quantitative Strategic Planning Matrix (QSPM). Weighing the internal and external factors including strengths, weaknesses, opportunities, and threats, as well as scoring the strategies were done using opinions of a group of 15 urban design experts. This is while in the earlier phase, namely, SWOT Matrix adjustment and scoring it, participation of 71 experts of urban design, faculty members and students of urban design field was used.
In this regard, a total of 59 internal factors (21 strengths and 38 weaknesses) and 35 external factors (23 opportunities and 12 threats) were identified. Among the strengths, the optimum orientation of residential unit openings toward public space and connection of the area to two main and busy streets of the city as a factor of enhancing social security and vitality have the highest final scores. Restricted behavioral pattern of space users and high share of forced activities compared to voluntary and social activities are considered the strongest weaknesses.
Among the external factors also the possibility of designing diverse land uses attracting all social strata and possibility of designing micro-scale urban spaces aiming to increase diversity of behavioral patterns of those present in the space are considered the most effective opportunities, and inactiveness and abandonment of other old and valuable land uses and distortion of street landscape, especially ground floor landscape due to multiplicity and diversity of uncoordinated openings are considered the strongest threats.
Therefore, low mean scores obtained from the studied indices indicate relatively poor quality of street landscape components in the area. The scoring matrix of the four components of street landscape perception divided by the first to third sequences and the eastern and western fronts of Khayyam Street can be analyzed saying that given the sum of the obtained scores in each sequence of the street, generally, the third sequence has the highest score followed by the first and the second sequences with the lowest score indicating poor quality of the studied components in this sequence. The mean score of the set of indicators in Khayyam Street is equal to 3.88, which is somewhat lower than the average level. The low mean scores obtained from the studied indices indicate relatively poor quality of street landscape components in the area.
Sum of internal factor scores is 1.894 and the sum of external factor scores is 2.965. Given the sum of final scores of internal and external factors, the selected strategies fall into the cell of conservative strategies. In other words, the street landscape, and especially its active walls, despite its weaknesses and threats, has relatively large strengths and opportunities. Therefore, strategies for creating spatial openings and designing urban spaces of varying scales in them and attracting observers’ attention to signs and other physical events and enhancing citizens’ sense of presence are prioritized over other strategies.

A comparative study of the kinetic movement pattern of a triangular geometric facade regarding natural lighting in an office building in Tehran

A comparative study of the kinetic movement pattern of a triangular geometric facade regarding natural lighting in an office building in Tehran

Volume 14, Issue 2, December 2023, Pages 159-175

https://doi.org/10.30475/isau.2023.360937.1976

Fataneh Sangtarash, Niloufar Nikghadam, Rima Fayaz, Mohammad Reza Matini

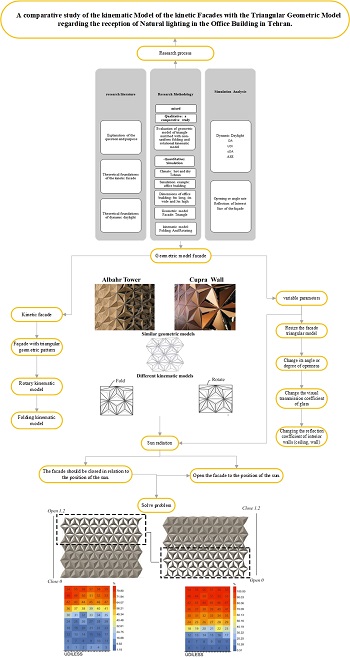
Abstract Extended Abstract Background and Objectives: Since the reception of natural lighting in different places is different regarding the sun path and the different sky conditions during the day, season, and year, employing a kinetic facade allows for the adjustment and enhancement of interior natural lighting levels. The geometric pattern and the movement pattern are critical issues in the design of kinetic facades. One of the strategies use in this facade is the control of light entering the space. Another advantage of their efficacy in enhancing the quality of daylight is the improvement in visual quality, particularly in office and public areas. Hence, this present study explores natural lighting by employing two kinetic facades. These facades feature a comparable triangular geometric model but differ in their non-symmetrical folding and rotating kinetic design on the south wall of an office building in Tehran. Consequently, the dissimilarities in kinetic models are compared based on the utilization of natural lighting, and their similarities are identified and analyzed to determine the most suitable option.
Methods: To assess natural lighting, the quantitative method and simulation tools utilized were Grasshopper and Honeybee Plus plugin version 06, along with Ladybug lbt version 1.5.0. Subsequently, the simulation results were scrutinized employing the comparative study method. Initially, the simulation involves defining the geometry of a room with specific dimensions: a width of 4 meters, a length of 6 meters, and a height of 3 meters, resulting in a total area of 24 square meters, intended for four employees. The simulated model is located in Tehran, with no shading obstacles. The facades will open and close with the position of the sun and the perpendicular vector on the triangular geometric model. The simulation is run for three days of the year: the 21st of March (spring equinox), the 21st of June (summer solstice), and the 21st of December (winter solstice) (due to the similarity of the autumn equinox with the spring equinox, the latter is not considered) and working hour is from 8 a.m. to 4 p.m.
Findings: When comparing the facades, it is observed that the folding kinetic model presents a potential issue of glare and visual discomfort in the space during the months of June, March, and April. This concern is particularly notable at 12 noon in both June and March, coinciding with low light conditions in the space. However, the facade with a rotating kinetic model is only faced with the issue of insufficient light in the space. In order to address these issues, various parameters have been modified. To enhance UDI (Useful Daylight Illuminance) indices with a rotational kinetic model, adjustments were made to ASE (Annual Sunlight Exposure), sDA (Spatial Daylight Autonomy), and UDI indicators with a folding motion model. Variable parameters included alterations in facade size, modifications to the visual transmission coefficient of glass, adjustments to the reflection coefficient of interior walls (ceiling and wall), and changes in the angle or degree of openness for these indicators.
Conclusion: In conclusion, it can be said that a kinetic facade with a triangular geometric pattern and asynchronous motion patterns exhibit different performances in response to natural lighting, considering daylight performance indicators. The facade with a rotating pattern demonstrates a notable impact on the UDI (Useful Daylight Illuminance) daylight indicator, and this effect can be mitigated by adjusting the angle. However, in the kinetic facade, the fluctuation of ASE (Annual Sunlight Exposure) and UDI (Useful Daylight Illuminance) indicators is less influenced. This is attributed not only to the shifting position of the sun in relation to the facade but also to the simultaneous necessity of altering both the extent of the facade opening and the reflection coefficient of the window and glass. The response of both facades, influenced by the variable parameters, places greater emphasis on the degree of facade opening and its correlation with the sun’s position, rather than on the reflection coefficient of the surfaces and the visual transmission coefficient of the glass. Finally, the rotational motion pattern performs better in response to natural lighting.

Enhancing the quality of urban space surrounding mosques through architectural design; Case study: Hakim Mosque in Isfahan

Enhancing the quality of urban space surrounding mosques through architectural design; Case study: Hakim Mosque in Isfahan

Volume 15, Issue 2, December 2024, Pages 159-176

https://doi.org/10.30475/isau.2024.370541.2006

Islam Karami, Ehsan Abbasie

Abstract Extended Abstract Background and Objectives: Urban space serves as a stage for social life, bringing together citizens regardless of their race, age, or profession, and breaking down social boundaries to present a display of the city’s social life. Since the quality of urban spaces directly affects the level of people’s engagement within them, creating high-quality urban spaces is considered one of the key responsibilities of architects and urban planners. In fact, the awareness of construction industry professionals, especially architects and urban planners, about the direct impact of each building on the quality of the surrounding urban space is essential to achieving a city with high-quality public spaces. This study aims to identify the role of the Hakim Mosque in Isfahan as an influential element in the surrounding urban space, focusing on how it contributes to enhancing both the physical and non-physical qualities of the area. The authors believe that the findings of this research, in addition to highlighting the ability of buildings to enhance urban public spaces as small urban components, can serve as a valuable case study for further research by architects and urban planners interested in this topic. Methods: In this study, the prominent entrances of the Hakim Mosque in Isfahan on the west, north, and east sides of the building—connecting the architectural space to the urban spaces of Hakim Mosque Street, Bagh-e-Qalandar Passage, and Hakim Mosque Alley, respectively—were selected for a more detailed study. The research method was a semi-structured interview, and the data collected from interviews with 160 citizens present in the urban space around the Hakim Mosque at different times during the week were summarized using Maxqda software. The data were then categorized in three stages: open coding, axial coding, and selective coding, to facilitate the study and analysis of the results. Findings: The data extracted from the interviews were compiled and presented in the form of 24 coherent concepts as examples of the architectural role of the Hakim Mosque in enhancing the quality of the surrounding urban space. These 24 concepts were then consolidated and presented as 12 criteria representing the architectural impact. These criteria include: the role of architecture in promoting culture in urban space, the role of architecture in the legibility of urban space, the role of architecture in inducing a sense of place in urban space, the role of architecture in engaging human senses in urban space, the role of architecture in adding decorations to urban space, the role of architecture in restoring visual harmony in urban space, the role of architecture in controlling access from urban space, the role of architecture in strengthening the sociability of urban space, the role of architecture in mixing compatible uses in urban space, the role of architecture in creating safe zones in urban space, the role of architecture in providing safety in urban space, and the role of architecture in ensuring climate comfort in urban space. In the final stage of categorizing the research results, the axial codes were grouped into four main categories (selective coding): perceptual components, spatial components, physical components, and functional components. Conclusion: Since the examples related to the role of architecture in strengthening the sociability of urban space, the role of architecture in the legibility of urban space, the role of architecture in inducing a sense of place in urban space, and of course the role of architecture in creating safe zone urban space were the most repeated among the interviewees’ opinions regarding the role of architecture in Isfahan Hakim Mosque in adding quality to the urban space around it, these four components can be considered as the strengths of the architecture of Isfahan Hakim Mosque in constructive interaction with the urban space around this building and focused on it to extract architectural solutions for application in planning, designing, and implementing new buildings. Furthermore, based on the research findings and in order to achieve the twelve components extracted from it, the authors explain how the factors affecting construction at three levels of legislation (including the municipal organization, the urban development organization, the national building regulations organization, the building engineering system, etc.), education and culture (including universities and educational institutions, architectural competitions, media, newspapers, etc.), and factors involved in the design and implementation process (including the designer and executive forces) are influential. For example, we can mention “the use of technical committees to guide the design process of new building facades” at the legislative level, “emphasis on the country’s national, cultural, and historical values in the process of training specialized personnel” at the level of education, and “regular study of landmark architectural works in the past and present world in order to increase the level of expectations of the quality of the living space” at the level of the public who involved in the design and implementation process. The examples related to the role of architecture in strengthening the sociability of urban space, the role of architecture in the legibility of urban space, the role of architecture in inducing a sense of place in urban space, and the role of architecture in creating safe zones in urban space were the most frequently mentioned in the interviewees’ opinions. These opinions were specifically about the role of the Hakim Mosque in Isfahan in enhancing the quality of the surrounding urban space. As a result, these four components can be considered as the strengths of the architecture of the Hakim Mosque. They reflect its constructive interaction with the urban space around the building. These strengths can be used to focus on extracting architectural solutions for application in the planning, design, and implementation of new buildings. Furthermore, based on the research findings and in order to achieve the twelve extracted components, the authors explain how factors affecting construction influence three levels: legislation (including the municipal organization, urban planning organization, national building regulations organization, engineering system, etc.), education and culture (including universities, educational institutions, architectural competitions, media, newspapers, etc.), and factors involved in the design and execution process (including the designer and executive staff). For example, at the legislative level, “the use of technical committees to guide the design process of new building facades” can be mentioned; at the educational level, “emphasizing the national, cultural, and historical values of the country in training specialized personnel” is important; and at the level of the public involved in the design and implementation process, “the regular study of landmark architectural works from the past and present to increase the expectations for the quality of living spaces” should be emphasized.

Classification and extraction of architectural plan features using machine learning methods; Case study: Traditional houses of Bandar Kong

Classification and extraction of architectural plan features using machine learning methods; Case study: Traditional houses of Bandar Kong

Volume 15, Issue 1, September 2024, Pages 161-174

https://doi.org/10.30475/isau.2024.359546.1970

Mona Mohtaj, Mansoureh Tahbaz, Atefeh Dehghan Touranposhti

Abstract Extended Abstract
Background and Objectives: The hot and humid region of Iran experiences extremely hot summers with high humidity, making it one of the most challenging climates globally. Analyzing the features of vernacular houses in these areas can offer valuable insights for modern housing design. One of the key challenges researchers encounter in architectural typology studies is selecting appropriate case studies. Bandar Kong, a coastal city along the Persian Gulf, features traditional houses with four main components: windcatchers, Sabat (shaded walkways), main rooms (living areas), and yards, along with non-living spaces. Understanding the organization of these elements can help develop a typology of vernacular houses in Bandar Kong.
Methods: One of the key applications of machine learning methods recently employed in architectural research is the measurement of similarity in architectural images. Categorizing and describing architectural features within each category is essential for identifying architectural types. Previous studies have utilized cosine similarity for measuring the similarity of architectural plans. Cosine similarity measurement criterion is particularly effective for evaluating sparse vectors and is commonly used in positive spaces with a range of [0,1]. Due to the diverse nature of architectural data, this method has proven effective for evaluating plan image similarities. The aim of this research is to apply machine learning techniques to select case studies and cluster the houses of Bandar Kong based on the shape and arrangement of windcatchers, sabat, courtyards, and living spaces. For this, Anaconda version 3.9 and Jupiter 6.4.5 were utilized. The cosine distance algorithm was employed to measure similarity in terms of shape and spatial relationships. The hierarchical algorithm, using the average linkage method, was used to extract and categorize the features of each plan.
Findings: According to the analysis, the architectural plans of Bandar Kong houses can be divided in 3 different clusters. Scatter diagrams of each cluster can shows characteristics of each cluster. According to the scatter diagram, the length, width, and height consistently fall within the ranges of 2.5-3.5 meters for length and width, and 9-9.5 meters for height. By analyzing the scatter diagram of the characteristics of each cluster, the following results have been extracted. In the first cluster, the windcatcher is located in the east, and the sabbat or courtyard is located on the west side of it. The main rooms are mostly located on the north side and the service spaces are located on the east and west sides. In the second cluster, the windcatcher is centrally placed on the west side of the house. Here, the plan layout tends to extend along a north-south axis, with living rooms positioned on both the west and east sides. In the third cluster, the windcatcher is located on the west side of the plan. In this category, the extension of the plans is mostly east-west. The northern side of the windcatcher typically features the Gatieh room, and in most plans in this group, the wind room connects to either the northern room or the Gatieh. According to the similarity measurement, the plans of Younesi, Golbat and Karchi houses have the highest shape similarity and spatial relationships with other plans.
Conclusion: Nowadays, with the growing volume of data and the complexity of data analysis, software solutions are increasingly used across various fields, including architecture, to minimize errors. One major challenge in architectural research is the classification and selection of case studies for analyzing architectural types. In this study, after evaluating the shape similarity and spatial relationships of architectural plans, the Younesi, Karchi, and Golbat houses were selected as case studies due to their highest similarity in both shape and spatial relations compared to other plans. Using a hierarchical classification method with average linkage, the plans were grouped into three main categories. The defining characteristics of each category were extracted from the charts and compared with the corresponding case study from each group. As a result, the Karchi house represents the first category, the Golbat house represents the second, and the Younesi house represents the third, with their respective features aligning closely with the extracted characteristics of each category.

Brownfield Redevelopment, Approach to Sustainable Local Development

Brownfield Redevelopment, Approach to Sustainable Local Development

Volume 4, Issue 1, May and June 2014, Pages 133-146

https://doi.org/10.30475/isau.2014.61969

Seyed Alireza Noofel, Parin Kolbadi

Abstract Urban growth is considered nowadays as an inevitable, changing process. In this domain, one of the most necessary concerns is determining its suitable direction and suitable physical expansion in order for responding to both today and future necessities; owing to the fact that this subject affects not only urban-related policies, but also socio-economic and environmental scopes in many urban districts. Accordingly, with regard to limited land for growth, alongside with uncontrolled growth born problems, Smart Growth has attained attention as an important strategy; the growth which has the least harms to the environment and provides a safe city for living. One of the approaches in Smart Growth is having Brownfields in view. In such approach attempts are made to reusing polluted abandoned urban fields. Forgetting such lands leads to serious environmental, social and economic problems and consequently affects the whole city. On the other hand, Brownfield Redevelopment improves spatial and physical qualities of the city and, therefore, is a key element in moving toward sustainable communities. In this research, using descriptive, procreative and case study method, objectives and advantages of Brownfield Redevelopment is scrutinized and managing such fields is determined. Afterwards, for acquiring deeper cognition we introduce a sample experience in England and explain how a Brownfield has changed to a sport complex which is in accordance with many sustainability criteria. In the end, a few actions are extracted in order to shed light on optimized reuse of such lands.

Demand for Pedestrian Flow Analysis, an Undeniable Necessity in the Planning of the Regeneration of Historical Contexts

Demand for Pedestrian Flow Analysis, an Undeniable Necessity in the Planning of the Regeneration of Historical Contexts

Volume 9, Issue 1, September 2018, Pages 149-173

https://doi.org/10.30475/isau.2018.68586

Farhangh Mozafar, Mostafa Behzadfar, Sajed Rastbin

Abstract Historic district regeneration process searches for sustainable physical, socio-cultural and economic development and therefore, its main principle is socio-economic revitalization. In this regard, intervention method in public spaces to gain socio-economic revitalization of historic district in compliance with realization of regeneration goals, has become the main challenge of modern urban regeneration knowledge. To answer this challenge, recent academic literature in the field of urban planning and design confirms the necessity of pedestrian flow analysis in urban districts to explain how much citizens benefit from environmental qualities, and also the role of appropriate flow distribution in socialization, reinforcing social capital and local economic growth of urban districts. Therefore, in this research, in compliance with historic district regeneration with focus on public urban spaces, the subject of pedestrian flow demand analysis is considered to assess the status-quo plans and also suggest efficient solutions for proper pedestrian flows distribution in historic district, by using the given results. Realizing this operative goal, firstly increases the amount of environmental qualities citizens benefit from, due to the implementation of regenerating plans. This results in the improvement of the district’s vitality, sociality of urban spaces, and reinforcement of social capital to retain local citizens. Secondly, correct pedestrian flow distribution in districts would lead to appropriate distribution of economic opportunities and hence create local economic growth and revitalization of the district’s economy. Therefore, in this research estimating pedestrian trip demand function, as the first step in the comprehensive study of pedestrian flow, is considered as an operative goal and which is a basis for appropriate pedestrian flow distribution in districts. This triggers the realization of socio-economic revitalization of districts and results in the regeneration of the district as the ultimate goal. This research, in terms of goal, is an applied research and in terms of method, is a correlation research. Researched indexes, as independent variables, are based on literature review. A part of the historic district of Tehran is selected as the case study of the proposed process, and as well as assessing the district maps, the raw data for modeling is gathered by using questionnaires. Finally, step by step regression is used to explain the relationship between independent and dependent variables, and also to estimate pedestrian trip demand with regards to demand goals. The results of regression, are tested in terms of meaningfulness of the whole regression and also every independent variable, and finally, the proposed relations to estimate pedestrian flow demand are provided. Based on quantitative relations given by regression and also suggestions of the legitimate elaborate plan of the district, it is determined that the suggestions of this detailed plan for the appropriate distribution of pedestrian flow, is not effective. Consequently, major reviews in the plan suggestions, as an upper-hand plan, is required in order to revitalize socio-economic life and achieve the regeneration goals of the studied district. Therefore, the proposed process could be highly effective and efficient in assessing and enriching the historic districts’ regeneration plans.

Codification Design Guidelines for the Construction of Bazaar, Homologous with the Behavioral Patterns of the Users (Buyer and Seller) (Case Study: Construction Bazaar of Arabs in Ahwaz)

Codification Design Guidelines for the Construction of Bazaar, Homologous with the Behavioral Patterns of the Users (Buyer and Seller) (Case Study: Construction Bazaar of Arabs in Ahwaz)

Volume 9, Issue 2, March 2019, Pages 169-184

https://doi.org/10.30475/isau.2019.87940

Hossein Nourmohammadzad, Soraya Makki Niri

Abstract Arab bazaar of Ahvaz city is located in the vicinity of the downtown bazaar and on the sidelines of Karun River. The bazaar's physical structure is formed by the shops and commercial units around an axis. The bazaar users are mostly Arabs and their behavior relate to the  patterns in this bazaar. These behavior patterns are extracted from the Arab bazaar in Ahvaz city. These patterns are not correspondent with the physical structure of the bazaar and therefore lead to irregularity and disturbances in this bazaar. Most of these disturbances are because of changes in the bazaar's physical structure. This change in the primary structure has expanded to the internal boundaries of bazaar and is formed based on the informal structure inside of the formal structure. The informal structure is very different from the formal structure. Hence, the main question is, how the user's behavior patterns can be synonymous with the physical structure? To answer this question, the Arab bazaar's physical structure and business behavior of the users were considered with systematic approach, and each were examined in 3 levels of the bazaar. The bazaar's physical structure was examined with a survey and descriptive methods. Also, user's behavior was studied with performance zone model and ethnographic method. The observation and recording of behavior was done based on the relationships between the two roles of "buyer" and "seller". With this, current behavior pattern were extracted. The patterns of these behaviors were classified in three categories: the relationship between the buyer and the buyer, the buyer with the seller and the seller with seller. Each of these behavioral patterns lead to changes in the physical structure of the market and has formed an informal structure. The design guides are in 3 levels, based on the findings regarding the traits creating the informal structure and its impact on market structure. First, the behaviors' forms and their patterns are examined for testing of the design guideline. Then their impact is checked on the physical structure. Finally, rules, norms, measures in design guideline are tested for assessing proportionalte physical structure with regards to behavioral patterns. The design guidelines can be used as a controller in the design process and control outputs of the design process based on behavioral patterns.

Development of environmental components for cognitive-behavioral treatment response to childhood anxiety disorders based on the fundamental principles of Axline’s play therapy

Development of environmental components for cognitive-behavioral treatment response to childhood anxiety disorders based on the fundamental principles of Axline’s play therapy

Volume 14, Issue 1, August 2023, Pages 171-186

https://doi.org/10.30475/isau.2023.256818.1572

Mahsa Delshad Siyahkali, Marzieh Moghimi

Abstract Extended Abstract
Background and Objectives: Because of their limited capacity for abstract thinking, children struggle to articulate their emotions and sentiments effectively. The act of suppressing emotions and lacking the ability to express them poses a potential threat to a child’s mental well-being. Therefore, the implementation of accurate health and mental policies to ensure physical and mental health in childhood is essential. Playing serves as a means for children to communicate their needs, emotions, and thoughts. Establishing a proper connection between children and the world is achieved through social interactions and group activities. According to previous studies in the field of child psychology, play therapy is an approach for addressing emotional stress, and it is of significant importance that the environmental design aligns with the needs of this method. It allows children and adolescents to develop motor skills, test their behavioral (social) skills, simulate different scenarios, and put the various positive and negative consequences of their behaviors in a safe and attractive context. Theories related to social cognition have also suggested that, in addition to individual traits, environmental factors play a role in the behavioral well-being of children. In order to create an integrated process in the development of children with anxiety disorders, therapeutic interventions should be planned with the help of appropriate architectural design, considering the role of environmental variables in meeting the needs of children. Therefore, recognizing the effective playful environmental components and their evaluation and prioritization in architectural design is important.  This article aims to describe the significance of environmental design in the context of play therapy and to create environmental components tailored to design spaces that align with the play therapy approach for children dealing with anxiety. The objective is to establish an environment conducive to the cognitive-behavioral therapy process, facilitating the improved growth and development of children with anxiety disorders.
Methods: The present study, which was conducted by descriptive-analytical method, in order to achieve the desired goals, first reviews the results of previous research in this field and identifies effective factors in promoting mental health in children with anxiety disorders based on play therapy techniques, relying on bibliographic studies and open interviews with psychologists in counseling centers. Accordingly, related game-centered spatial attributes were explained based on the principles of Axline game therapy. To validate the important link between spatial principles and the analysis of psychologists’ questionnaire, we utilized the Analytic Hierarchy Process (AHP). AHP is a versatile quantitative decision-making method commonly used to tackle complex multi-criteria problems across various domains. It helps select options and criteria by assessing their relative effectiveness concerning one or more criteria. A pair-wise comparison matrix was distributed among 12 psychologists and occupational therapists for this purpose. In the subsequent phase, the substantial correlation between each principle and the environmental capacity priority identified in the earlier stage was investigated. Additionally, the influence of playful spatial elements were ranked. To achieve this, we analyzed data collected from a questionnaire administered to a sample of 120 individuals using SPSS 21 software. This questionnaire, comprising 21 questions based on components and indicators derived from the initial study phase, explores the relationship between the independent variable (playful environmental capabilities) and the dependent variable (Axline’s play therapy principles).
Findings: Based on the research results, the key factors for improving children’s anxiety disorders, following Axline’s eight principles, were identified as part of an efficient child-centered play therapy process within a proposed hierarchical model consisting of eight criteria: a sense of belonging, participation, openness, adaptability, liberty, security, clarity, and safety. The priority of environmental capabilities linked to each of these eight principles was established using a hierarchical analysis method and further substantiated through statistical significance tests validating these associations. 
Conclusion: Based on the extracted results, creating a sense of belonging to the place, feeling of freedom in the environment, mental security and creating a safe environment for the physical comfort of the child are the most important influencing factors, followed by factors such as readability, participation, permeability and flexibility. This research is in line with the results of previous studies and the results of the present study show the confirmation of the proposed playful environment capabilities and how the play environment and children’s social-cognitive behavior are related in accordance with related study sources.

Reflection of Intertextual Effects in Rereading the Contemporary Iranian Architecture

Reflection of Intertextual Effects in Rereading the Contemporary Iranian Architecture

Volume 10, Issue 1, May 2019, Pages 175-196

https://doi.org/10.30475/isau.2019.97237

Sahar Alinejad Majidi, Vahid Shaliamini, Homa Irani Behbahani, Mohammad Zaimaran

Abstract The dualism of creativity and innovation versus impressionable, linkage and kinship among works have always been debated in art and architecture, especially after modernity. This research attempts to express the process of intertextuality and describes that architecture is not only created by relying on the ingenuity and dominance of the originality of the idea of the architect and not created suddenly, but it is created by instinctive fascination with the experience, method, effect and other tools of the artists. The architecture of adaptation and reading is broad; it is heterogeneous and never-ending in the works of others, and always in dialogue with another. In the process of intertextuality, our effort is to search for similarities and analogies of architectural works which should be attributed to the human desire to finding ancestry and origin, genealogy, and the term "kinship myth". Research is based on the defense of the hypothesis that architecture is a kind of discourse that speaks of the interconnectedness and kinship between works as opposed to the hegemony of singularity and uniqueness of the work. It is in the criticism of traditional critique that, in the body of their criticism, they attribute the value of the work to the originality of the idea and the product of its creator creative mind, and some works are downgraded to the level of a copy of the other works. But in the intertextual approach, no other text is merely unique, and it is certainly formed in the dialogue between the layers of the artist's mind and one or more previous texts. Research is applied in nature and relies on analytical-interpretive method. The extracted data were analyzed based on logical reasoning, the results of which are presented in graphs. The nature of research is an applied research and relies on the analytical-interpretive method. The extracted data were analyzed based on logical reasoning, the results of which are presented in graphs. Using the intertextual interpretive approach, the analysis of authentic opinions is focused on the concept of intertextual reading, and finally, several works of Iranian architecture are presented in order to recognize the reading and creating of intertextual architecture.

Comparison of the architecture and urbanism students approach to Sustainable neighborhood(Case study: Architecture and urbanism students of Shiraz University)

Comparison of the architecture and urbanism students' approach to "Sustainable neighborhood"(Case study: Architecture and urbanism students of Shiraz University)

Volume 12, Issue 1, June 2021, Pages 175-189

https://doi.org/10.30475/isau.2021.227360.1392

Maryam Roosta, Sara Daneshmand

Abstract Extended Abstract
Background and Objectives: Cultivating and teaching the concepts of the sustainable neighborhood to different groups of people has been one of the executive goals in order to achieve sustainable development in different countries. Therefore, the educational content presented in the form of sustainability topics in architecture and urban planning faculties, that are considered as the most important educational context of the concepts of "sustainable city and neighborhood" to future owners of these professions, is very important. The present study seeks to compare the perceptions of architecture and urban planning students from the sustainable neighborhood to be used in providnig the educational content of courses related to the residential complex and neighborhood design in these fields. The results of this analysis can be used in architecture and urban planning faculties to improve the different aspects of "sustainable neighborhood" for students and in architectural and urban planning projects. The main question in this regard is: What are the similarities and differences between architecture and urban planning students in prioritizing sustainable development aspects and indicators and using examples to achieve a sustainable neighborhood?
Methods: In this study, after reviewing the literature, 14 indicators in the form of 5 categories were selected as the indicators of a sustainable neighborhood. The questionnaire was comprised of open and closed questions, which were answered by 27 architecture students and 27 urban planning students at Shiraz University in one semester. The data obtained from the collected questionnaires were analyzed with two quantitative and qualitative approaches for spectral and descriptive questions. In order to analyze the quantitative data after transfering it to SPSS software, the "Friedman" and "Mann-Whitney U Test" were used to rank the indicators in each group and examine the differences between the two groups. Qualitative data were also qualitatively analyzed after their categorization and the formation frequency table.
Findings: According to urban planning students, the indicators of "vegetation and green space," "social interactions," and "attention to pedestrian-based transportation" are the most important in achieving a sustainable neighborhood, and indicators of "indigenous culture patterns," "clean energy" are the least important indicators in the lists. In the process of planning and designing a sustainable neighborhood, these students also pay the most attention and the least attention to the indicators of "pedestrian-based transportation," "providing security," and "promoting social solidarity" in the neighborhood. Architecture students mostly focused on the realization of sustainable neighborhoods according to the indicators of "privacy," "security," "social interactions," and "pedestrian transportation." According to architecture students, the indicators of "mixed user model" and "local employment" were the least important in realizing a sustainable neighborhood. In the design process, the least attention has been paid to these two indicators. These students also paid the most attention to the characteristics of "privacy," "vegetation and green space," and creating a "sense of belonging" in the design. Urban planning students focused more on functional and economical aspects in achieving sustainability, while architecture students paid more attention to the "cultural" aspects. The architecture and urban planning students both considered the indicators of "social interactions" and "security" in recognizing the social indicators of sustainable neighborhoods. Also, in the environmental aspects, "vegetation and green space" in realizing a sustainable neighborhood were recognized as important aspects and they were considered by both groups. In general, paying attention to the physical dimensions and especially the details of space design among architecture students and paying attention to functional and non-physical dimensions among urban planning students is evident in case studies. 
Conclusion: Although a part of the differences between architecture and urban planning students is due to the nature and the view of these two disciplines to the concept of "sustainable neighborhood," the consideration of neglected indicators and sustainable aspects in each discipline can contribute to the improvement of students' perception of the sustainable neighborhood. Therefore, paying more attention to the physical aspects and design details and the application of cultural sustainability indicators in teaching sustainable neighborhood design to urban planning students can be effective. In addition, paying more attention to the functional aspects of sustainable neighborhoods and the application of functional indicators in sustainable neighborhood architecture is effective for architecture students. In planning the course of architectural design 5 for architecture students, strengthening the "functional" and "activity" dimensions of the sustainable neighborhood according to the scale and the nature of the discipline and the practical exercises can help the the students to have a comprehensive view of the "sustainable neighborhood." Urban planning students need to further study and explain the "cultural" dimension of the sustainable neighborhood and especially its indigenous dimensions. Paying more attention to physical and aesthetic details in the design, apaprt form the general and functionalist view can lead to a better understanding of sustainable neighborhood.

Assessment of peripheral development of selected bus stations based on transit-oriented development (TOD) criteria; Case study: Shiraz city

Assessment of peripheral development of selected bus stations based on transit-oriented development (TOD) criteria; Case study: Shiraz city

Volume 15, Issue 1, September 2024, Pages 175-190

https://doi.org/10.30475/isau.2024.453914.2150

Ali Reza Sadeghi, Zahra Maktabifard

Abstract Extended Abstract Background and Objectives: Along with the emergence of the industrial revolution in the 18th century and the rapid growth of urbanization, many challenges for policymakers and planners in formulating urban management strategies arose. Among these challenges is the integrated and coordinated planning of urban development along with the development of public transportation in cities. To solve this problem, transit oriented development (TOD) is emphasized. This model, by preventing urban sprawl, aims to achieve sustainable development, which ultimately brings many positive economic, physical, and environmental effects to cities. The experiences of other countries in this regard also indicate a reduction in urban residents’ dependency on private cars. This study, by providing a brief review of the theoretical foundations of the subject and examining similar research, seeks to implement TOD principles in the surrounding areas of selected bus stations in the city of Shiraz. The bus fleet, as the most important public transportation mode in Iran, which is not dependent on specific routes and has lower establishment costs compared to other modes of public transportation, has been neglected. While,  most of domestic studies in the field of TOD focus on metro stations (mass transit). Furthermore, the bus network in Shiraz has evolved over time based on temporary needs and demand-driven approaches, aiming to provide services in line with the city’s physical and population growth. However, for various reasons, it currently accounts for a small share of urban transportation. Therefore, to increase the role of bus services in intra-city transportation, and in parallel with strengthening Transit-Oriented Development (TOD), the bus stations of Shiraz have been selected for study. So,This research aims to investigate the degree of adaptation of peripheral developments of selected bus stations in Shiraz with TOD principles by using SAW and TOPSIS methods, and provide effective solutions to upgrade and improve the condition of the surrounding areas of selected bus stations in Shiraz city.
Methods: The present study is considered an applied research, as it seeks to improve an urban infrastructure. Both library and field methods were used to collect information and data for this research. The research process begins with identifying the dimensions and indicators of Transit-Oriented Development (TOD) by considering the frequency of indicators used in similar studies and preparing a questionnaire to determine the weight of the indicators. The sampling method used in this research is the snowball method. This method is used to identify experts in the field of TOD (Transit-Oriented Development). The weight of the indicators are also calculated using the Fuzzy Analytical Hierarchy Process (AHP Fuzzy) method. Next, the value of each indicator in each area is measured using GIS software, and finally, the area with the highest alignment with TOD principles is identified using the SAW method. In the end, the most optimal area in each dimension is determined using the TOPSIS method. The significance of this work lies in identifying the strengths and weaknesses of each area based on the TOD dimensions and providing suitable solutions for each area.
Findings: The findings of this research lead to the identification and prioritization of the most important indicators used in studies related to Transit-Oriented Development (TOD). Additionally, the level of alignment between the development surrounding selected bus stations in Shiraz and TOD principles, as well as their strengths and weaknesses in each dimension, are identified. Ultimately, this research revealed that, despite appropriate policymaking, the areas surrounding bus stations in the city of Shiraz have not experienced desirable development.
Conclusion: Overall, the results of this study show that the areas surrounding the Shahid Dastgheyb, Valiasr, and Namazi bus stations have the highest level of alignment with TOD principles, respectively. The indicators of Entropy, density of existing metro stations and bus stops in the area and Average cost of land and buildings are identified as the most important factors influencing the implementation of TOD. Among the various dimensions of TOD, the dimensions of diversity and design are the most significant. The study also highlights that most TOD research has focused on metro stations, neglecting bus stations despite their importance in the urban transportation system. As a result, many weaknesses were found in this area, indicating the need for further attention and research.

Educational indicators in Bauhaus school for enhancing the quality of architectural education

Educational indicators in Bauhaus school for enhancing the quality of architectural education

Volume 14, Issue 2, December 2023, Pages 177-197

https://doi.org/10.30475/isau.2023.331671.1883

Fatemeh Almasi, Elham Pourmahabadian

Abstract Extended Abstract Background and Objectives: The architectural education methods should encompass theoretical knowledge, as well as professional and social concepts, by evaluating the indicators of the world’s leading schools of architecture. Architectural schools use appropriate educational techniques and cover various activities involving knowledge, skills, and creativity. Considering the global developments, it seems that acquiring skills to address future challenges necessitates the enhancement of educational approaches and the recognition of influential learning factors. Due to the lack of authors contributing to the formation of architectural theory during the contemporary Iranian architecture era, it is imperative to examine the current state of Iranian architectural schools. This is crucial as they lack a suitable and systematic structure. Bauhaus school is an example of bringing about a revolution in architecture, which has had lasting effects day. Considering that much research has been done in the field of architectural education, but few sources have directly addressed this subject, this research aims to examine the educational process in Bauhaus school and provide solutions to improve the quality of architectural education. The question posed for this research is as follows: What is the process of education in Bauhaus school? And how can it be used to improve the quality of contemporary architectural education? To answer this question, the premise is that it seems that the teaching methods of the Bauhaus school can be fruitful for teaching contemporary architecture.
Methods: In terms of purpose, this research is in the field of applied research and adopts an analytical descriptive methodology. To enhance the quality of architectural education in Iran by applying the educational indicators of Bauhaus school, a systematic approach was employed. Initially, these indicators were derived from theoretical foundations. Subsequently, two questionnaires were developed and distributed among university professors (experts) and master students. The statistical population for architectural experts (professors) and students consisted of 50 and 150 individuals, respectively, chosen through random classification sampling. The overlapping indicators were consolidated based on the corrective opinions of 20 experts. Fifteen educational indicators were formulated as questionnaire questions, utilizing a five-point Likert scale, and descriptive statistics were employed for the analysis of the findings. In conclusion, suggestions were generated for the implementation of Bauhaus educational indicators to enhance the quality of architectural education in Iran, drawing upon the conducted studies and questionnaire results.
Findings: The principles raised in this research indicate that architectural education in Bauhaus school is of good quality. In line with the research objective of utilizing Bauhaus educational indicators to enhance the quality of architecture education in Iran, three components—upbringing, social, and environment—were taken into consideration. The overlapping indicators were then consolidated into 15 categories. Through assessments conducted by both students and experts, aspects such as meditation, preparation for the architecture profession, real-world work experience, practical product production, the interplay between art and industry, the connection between individuals and the university, the integration of art, technology, and life, accessibility, interdisciplinary collaboration, experimental and exploratory learning, and the potential for hands-on experience and construction were closely evaluated. These aspects require special attention in Iranian architecture education. However, other elements did not receive favorable scores, indicating a lack of alignment between the country’s architectural education and the educational indicators of the Bauhaus.
Conclusion: Teaching architecture becomes possible when there exists a complete and acceptable definition of architecture that can be taught. Bauhaus school has provided a comprehensive definition of architectural education that led to the education of an architect. Thus, in addition to being the school of architecture, it has nurtured ideas and art of students and even professors to connect with the professional market and industry. According to the studies conducted, and the indicators extracted along with the results of the questionnaires, it is confirmed that the state of architectural education in Iran has a significant difference from the educational indicators of Bauhaus school. Addressing challenges in contemporary education requires implementing solutions, such as a comprehensive review of architectural educational programs. This can involve evaluating students’ work through peer and professor assessments, integrating technical and design courses similar to Bauhaus school, fostering interactions between students and professors across different academic levels, incorporating opportunities for meditation and breathing exercises, facilitating one-on-one learning experiences with professors, and establishing connections with domestic and international scientific institutions. Additionally, providing real teamwork experiences through participation in both domestic and foreign competitions, transferring professors’ professional experiences by simulating professional environments, assigning projects that result in tangible and practical products aligned with societal needs, embedding suitable workshops, and fostering collaboration with related fields can collectively contribute to overcoming issues in the contemporary education system and advancing the quality of architecture education.

Investigating the Relationship between Youth Emotional Intelligence and Their Tendency Towards Urban Symbols

Investigating the Relationship between Youth Emotional Intelligence and Their Tendency Towards Urban Symbols

Volume 10, Issue 2, February 2020, Pages 179-192

https://doi.org/10.30475/isau.2019.87947

Nasim Najafi Zarifi, Sanaz Litkouhi

Abstract "Urban elements" are parts of "urban furniture" with a variety of dimensions and features, and according to the definition, "abstract or integral 3D synthetic elements to buildings are in such a way that they can convey concepts from the environment to users of urban space." Symbols and statues commonly represent artistic reflections of memories, human beings, events, beliefs, etc. These urban elements have sometimes been referred to as a socio-cultural symbol. The origin of the urban symbols is yet unknown. The symbol as the main linguistic axis has been with humans from a long time ago and has always taken on the color or present of any occasion or situation.
Urban symbolism is a phenomenon within the city that is signified in a conventional experience. This meaning assignment or semantic load can take many different forms. That is, it can come out of a free contract and people's subconscious gradually brings something closer to one another in a biological experience, or it can fit into their minds, or this contract can be the result of power.
In the case of urban symbolism, the first point we come across is the dynamism or high flexibility of these symbols. Symbols change over time and are not understood in the same way. People's different perspectives also make this symbolism different. On the other hand, the environment contains a set of behaviors that are interconnected and have common seasons. These settings have two basic elements: (i) a behavioral indicator paradigm, and (ii) a physical setting. A physical location may be part of several behavioral settings if current behavioral paradigms occur in one behavioral setting at different times. A behavioral setting enables one to achieve satisfaction, which is different for various individuals.
A set of environmental capabilities in a particular situation creates a potential environment for human behavior in that location. However, not all of these capabilities are perceived by people. Processes of spatial perception, cognition, and behavior are influenced by individual and group competences as well as the structure of the environment. According to differences in individual competencies, some competencies are biological and some are sociocultural. These differences affect how the environment is perceived. The less qualified one is, the more pressure he will tolerate. The more qualified a person is, the more freedom he will experience and the social and physical environments limit his behavior less.
This study aims to find the relationship between emotional intelligence and urban symbols. The term emotional intelligence was first introduced as a form of social intelligence by Sullivan and Meyer (1990). However, the precise term of emotional intelligence was introduced by Daniel Goleman (1995) that ignited many arguments. Researchers identify and describe emotional intelligence by evaluating concepts such as social skills, interpersonal abilities, mental development, and awareness of one's own emotions and the ability to control emotions.
The research methodology is correlative and analytical through this study. Library resources, as well as field data, were used to collect data. The statistical population of this study consists of the young individuals in Tehran and the sampling method of research is random sampling. The data were collected through two questionnaires. The standard questionnaire "Emotional Intelligence Bar-On" was used to measure emotional intelligence and the questionnaire was designed with the help of studies and expert comments to assess environmental preferences and other required aspects. Cronbach's alpha was used to assess the validity and reliability of the questionnaires, which was 91% for the emotional intelligence questionnaire and 87% for the environmental preference questionnaire. The collected data were then analyzed quantitatively using SPSS software.
The present study concluded that there is a direct and significant correlation between the components of emotional intelligence including emotional self-awareness, self-assertiveness, self-esteem, and independence, as well as the total amount of emotional intelligence of the respondents and their desire to have symbolic elements in architecture and urbanization. According to the psychological research on emotional intelligence and its enhancement and promotion strategies, it can be promised that the symbolic architecture provides a platform for enhancing the level of emotional intelligence of users of architectural and urban spaces, improving the level of social interactions in urban spaces, and enriching activities by increasing users' emotional self-awareness and challenging their aesthetic perceptions.

Explaining the Design Thinking Mindset Model Based on Information Processing Styles and Critical Thinking with the Mediating Role of Architects’ Personality Traits

Explaining the Design Thinking Mindset Model Based on Information Processing Styles and Critical Thinking with the Mediating Role of Architects’ Personality Traits

Volume 16, Issue 1, July 2025, Pages 179-192

https://doi.org/10.30475/isau.2025.435864.2122

Farhad Karavan

Abstract Extended Abstract
Background and Objectives: The study of cognition, cognitive processes, and how they are processed has always been of interest in architectural education. Design thinking is a cognitive style in design, the main element of which is the design thinking mindset. Mindset is a set of attitudes, opinions, beliefs, and behaviors that characterize a designer and may be related to the designer’s personality traits. Personality encompasses all stable aspects of an individual’s patterns of thinking, emotions, and behavior and is one of the most comprehensive concepts in psychology. Personality is a latent and complex construct associated with a combination of related traits and characteristics. One of these characteristics and abilities is critical thinking, which enables an individual to determine the validity, accuracy, and value of the information to which they are constantly exposed, adapt to different conditions, and think flexibly and critically. Since designers are faced with a large amount of information and stimuli and are required to evaluate and critically assess them in order to make appropriate choices and decisions and use them correctly, they need critical thinking skills. In addition, design thinking also depends on processing ability. The present study aimed to develop a model of the design thinking mindset based on the cognitive constructs of critical thinking and information-processing styles. In other words, it sought to explain the design thinking mindset based on information-processing styles and critical thinking. Since enhancing design ability is one of the important goals of architectural education, it is therefore necessary to identify the factors related to the design process, particularly those related to the designer. On the other hand, the designer’s personality traits were considered as a mediating variable in the relationship between information-processing styles and critical thinking and the design thinking mindset. The study seeks to answer the following main question: How can a model of the design thinking mindset in relation to information-processing styles and critical thinking, with the mediating role of personality traits, be developed while also demonstrating an adequate fit? Furthermore, how are critical thinking and information-processing styles related to the design thinking mindset? And what is the role of personality traits in the relationship between critical thinking and information-processing styles and the design thinking mindset?
Methods: The present research employed a descriptive-correlational method within the framework of structural equation modeling, in which the relationships between two latent exogenous variables (critical thinking and information processing styles), one latent mediating variable (personality traits), and one latent criterion variable (design thinking mindset) were examined. The statistical population of this study included all architecture students at universities in Hamadan who were studying during the 2021–2022 academic year (1400–1401). A sample of 248 students was selected using convenience sampling. To collect the relevant data, questionnaires on design thinking mindset, information processing styles, critical thinking, and personality traits were used. The data were analyzed using descriptive statistical measures, including frequency distribution tables, mean, and standard deviation, as well as inferential statistical methods, including the correlation coefficient and structural equation modeling, to test and examine the hypotheses. The analyses were conducted using SPSS 22 and LISREL 8.8.
Findings: The fit index in the present model was 2.37, which was within the acceptable range. The Goodness-of-Fit Index (GFI), Incremental Fit Index (IFI), and Comparative Fit Index (CFI) were all above 0.90. The Root Mean Square Error of Approximation (RMSEA) was 0.053 in the present research model, indicating a good fit of the model. Based on these findings, the developed conceptual model showed an adequate fit to the data; meaning that the design thinking mindset model can be developed based on critical thinking and information processing styles, with personality traits as a mediator. The results of the structural relationships in the model showed that the direct effects of the experiential style on the intellectual-emotional trait, the rational style on the sensory-intuitive trait, and critical thinking on the design thinking mindset were not significant (p > 0.05). The remaining direct effects in the model were significant (p < 0.05).
Conclusion: In analyzing and reviewing the theoretical foundations and research findings, it can be stated that since the design thinking mindset is related to the attitudes and beliefs of the individual designer, it cannot be unaffected by the designer’s personality traits and cognitive abilities. Based on these results, the personality traits of extraversion/introversion (focus on the problem) and judging/perceiving (the individual’s orientation toward the problem) had both direct and indirect effects on the designer’s thinking mindset and showed the highest mean scores compared to the other personality types. Furthermore, information processing styles and critical thinking were closely related to the design thinking mindset. Therefore, by developing programs aimed at training and enhancing the cognitive abilities of architecture students, changes in their design thinking mindset can be expected.

The Assessment of Kolbs Learning Theory in Architectural Education from Islamic View

The Assessment of Kolb's Learning Theory in Architectural Education from Islamic View

Volume 9, Issue 1, September 2018, Pages 175-192

https://doi.org/10.30475/isau.2018.68587

Abdolhamid Noghrekar, Sahel dezhpasand

Abstract One of the most important issues in architectural education, is the learning process and attention to individual differences in this field. In architectural education, the architects utalize other disciplines, including education and training sciences to optimally critique their own work during assessments and evaluations. This is considered as one of the important requirements for improving design quality and the lack of it will lead to a gap between research and professional environments. However, education in a social system based on Islamic tenets, must be different from others. Islam recognizes the importance and necessity of utilizing the benefits of the science and knowledge of other lands; but in order to correctly apply these achievements in any area such as architecture, it is necessary to harmonize their components with native values and religious concepts. Combining different scientific, philosophical and religious methods can help to better explain phenomena such as learning that has different aspects. One of the noticible theories in the field of education is Kolb's learning theory, which is referred to in the field learning sciences and more accepted among researchers. This theory examines the different ways that people receive and process information. This research has been conducted with aim to review and evaluate Kolb's learning theory based on Islamic principles and values in architectural education, and to also answer the question of whether Kolb's learning theory is close to Islamic theoretical foundations in learning and teaching architecture or not? For this purpose, a comparative study has been done between this theory and the relevant Islamic structure, which has the capability of being used in all human processes (Such as learning, teaching and creating works of art, architecture and urbanism). Given the interdisciplinary nature of architecture, a combination of research methods are used in this article including logical reasoning and analytical-commentary methods based on two sources: reason and quote. The findings indicate that Kolb's learning model is based on experience and individual differences in learning, which from an Islamic view has been confirmed and emphasis on. But due to its interdisciplinary nature, in order to utilize this in a correct and Islamic education of architecture, additional topics have been suggested. This model corresponds with parts of the Islamic model, but has weaknesses in anthropological topics. Also, this model can't evaluate concepts such as Intuition and Inspiration, which are related to higher levels of learning in human beings. Achieving these levels leads to the establishment of wisdom and recognition of its necessity in the higher education system of the country.