Keywords = تحلیل محتوا
Number of Articles: 3
Explaining the Process of Using Monographic Method in Iranian Architectural Studies

Explaining the Process of Using Monographic Method in Iranian Architectural Studies

Volume 16, Issue 1, July 2025, Pages 103-118

https://doi.org/10.30475/isau.2025.448216.2142

Hojjatollah Abdiardekani, Seyyedeh Yasaman Dehbozorgi

Abstract Extended Abstract
Background and Objectives: Monographs in the field of architecture have garnered increasing attention from researchers over the past few decades, finding expression in their scholarly articles. These types of studies contribute to the recognition, documentation, and recording of structures that, due to remaining obscure, are vulnerable to damage and potential destruction. Monographs play a vital role in preserving this architectural heritage by bringing attention to these overlooked structures, providing detailed analyses of their historical, cultural, and architectural significance. Despite the acknowledged significance of monographs in the field of architecture, there is currently a lack of a unified, comprehensive framework to guide the writing of such articles. Moreover, the lack of a clear set of guidelines can be particularly challenging for emerging researchers and students who seek to contribute to the body of knowledge on architectural monographs. A comprehensive guide would provide a roadmap for conducting rigorous and impactful research, ensuring that monographs meet the highest standards of scholarly inquiry. The primary objective of this research is therefore to provide a comprehensive guide with pre-determined steps for conducting such research. This guide aims to standardize the process of writing architectural monographs, ensuring consistency and rigor across different studies. By providing a clear framework for research, analysis, and documentation, this guide will empower researchers to produce high-quality monographs that contribute significantly to the preservation and understanding of architectural heritage.

Methods: To achieve the objective of creating a comprehensive guide for writing architectural monographs, the research methodology was designed to be both systematic and rigorous. The research was conducted in two main phases: a preliminary review of existing monographs and a qualitative content analysis of a selected sample of articles. The first phase involved reviewing early examples of monographs to explore the origins of this subject in Iran and around the world. This initial review served to provide a historical context for the study, tracing the evolution of monograph writing and identifying key milestones in the development of the field. By examining the early works, it was possible to gain insights into the motivations, approaches, and challenges faced by pioneers in architectural documentation. The second phase involved a qualitative content analysis of 50 articles related to the field of architectural monographs published over the past 75 years. The selection of articles was based on their relevance to the research topic, their representation of different architectural styles and periods, and their availability. The articles were carefully chosen to ensure a diverse range of perspectives and approaches to monograph writing. The qualitative content analysis method was chosen to extract meaningful concepts and themes from the selected articles. This method allows for a deep understanding of the content, going beyond simple quantitative measures to explore the underlying meanings and relationships within the text. Each article was systematically analyzed to identify key concepts, themes, and methodological approaches used by the authors.

Findings: The research findings reveal a clear structure in the creation of architectural monographs, which is categorized into three primary stages: Identification, Historiography, and Architecture. Identification: This initial stage involves the selection and direct observation of the building through field visits, as well as indirect observation through images and existing plans. The importance of this stage lies in the ability to personally experience the building and capture its essence through various visual media. Historiography: The second stage focuses on the historical background and geographical location of the area where the building is situated, the time of its construction, its evolution over time, the builder and patrons, and the reasons for its name. This stage relies on sources such as geographical atlases, inscriptions, historical texts, travelogues, poems, and other relevant documents. Architecture: The final stage involves the architectural description of the building, detailing spatial elements, its apparent form, structure and construction methods, materials, and decorations. This stage requires a deep understanding of architectural principles and the ability to communicate complex ideas in a clear and concise manner.

Conclusion: This research has provided a comprehensive guide for writing architectural monographs, detailing the essential stages and methods required to produce high-quality, impactful research. By providing a clear and standardized framework, this guide aims to promote consistency and rigor in architectural monograph writing, ultimately contributing to the preservation and understanding of architectural heritage. The findings emphasize the importance of each stage in the monograph process, from identification to historiography and architecture, providing a roadmap for researchers to follow. In conclusion, this research contributes to the field of architectural studies by providing a valuable resource for researchers, students, and professionals, ultimately advancing the understanding and preservation of architectural heritage.

Explaining a conceptual framework of a healthy urban space based on smart city principles

Explaining a conceptual framework of a healthy urban space based on smart city principles

Volume 15, Issue 1, September 2024, Pages 141-160

https://doi.org/10.30475/isau.2024.472846.2177

Anahita Tabaeian, Seyed Ali Nouri, Mostafa Behzadfar, Ahmad Khalili

Abstract Extended Abstract
Background and Objectives: In the modern world, urban spaces, on the one hand, and contemporary citizens, on the other hand, are heavily influenced by the effects of smart and virtual spaces and technologies. Hence, it is pivotal to establish spaces that would simultaneously meet the health needs of contemporary humans and pay special attention to the smart dimensions of contemporary life. The concepts of a healthy city and a smart city are emerging ideas that were introduced towards the end of the twentieth century, driven by the rapid growth of urban populations and the resulting challenges, along with economic and technological changes brought about by globalization. The concept of healthy cities was developed within an initiative framework by the World Health Organization and was introduced in the wake of the search for promoting health by a general entity of the international sphere (Taylor, 2010). The concept of smart cities was also initiated by technological companies in the private sector and refers to the utilization of innovations and technological sources in urban infrastructure and services. Accordingly, just as there are a large number of innovative approaches, there are common indicators used both in healthy cities and in smart cities. Assuming a general health priority, the subject of smartization in urban space is regarded as a strategic objective, causing the fatality of pandemic and non-pandemic diseases to be fewer and thus helping to create a prosperous and competitive economy. The present study aims to explain the components affecting a smart and healthy urban space and to provide a general conceptual framework in this connection.
Methods: From a goal perspective, the study was applied, and from the nature of information and its analytical perspective, it was qualitative, falling under documentary research. The present study was also considered a mixed research method. In this direction, the dimensions and components of a healthy and smart city, raised by professionals and experts, were first collected and were then coded by using content analysis, leading to the determination of a general healthy and smart city framework. Next, the determined indicators were firstly incorporated and then scored and ranked by ten experts by using the five criteria of urban space scales, health and smartization relevance, easiness of access to information, measurability, and spatial diversity changes via the Goeller scorecard method. Because the five criteria are not equally important, the AHP method and Expert Choice software were used to assign weights to the criteria. To calculate the final score, the score of each indicator was multiplied by the weight of the relevant criterion, and then all the scores resulting from the indicators were added up, leading to a final score of 10. The indicators that received a score of higher than 5 were selected and the “general conceptual framework of a healthy city with a smart city approach” was explained. Finally, to control the quality of the extracted framework, the Cohen’s Kappa Index was used to compare the researcher’s view with an expert’s to finally provide an ID of indicators.
Findings: The explained conceptual framework consisted of 5 economic, social, managerial, physical and environmental dimensions, encompassing 12 components and 52 indicators of a healthy and smart urban space. The economic dimension consists of the component of economic prosperity and the indicators of strengthening local markets, tourism, and business diversity. The social dimension consists of the component of social communications with the indicators of social engagement, social and ethnic plurality, participation in social life, the component of social facilities with the indicators of accessibility and the awareness-raising of cultural events, accessibility and the awareness-raising of recreational events, access to sports amenities, access to welfare services, access to high-speed Internet, wireless coverage, and finally the component of health with the indicators of access to healthy food, promoting bodily exercises, awareness-raising and training health principles, and access to healthcare services. The managerial dimension consists of the component of urban management that involves the indicators of cultural heritage preservation (regeneration), citizens’ satisfaction with urban management performance, administrating the effective programs of garbage collecting and recycling and traffic management. The physical dimension consists of five components titled as accessibility with the indicators of access to public transportation, access to pedestrian zones, access to cycling paths, access to places of rest, access to green spaces, access to clean public spaces, access to washrooms, access to parking lots, safety with the indicators of the safety of cycling paths, the safety of pedestrian zones, traffic safety, the quality of urban pathways, security with the indicators of lighting and illumination of urban spaces, 24-hour land uses, the new generation of rescue police, social monitoring (urban smart cameras), transportation with the indicators of various and diverse options of vehicles, providing the Internet in public transportation, timers indicating the time of arriving at the destination, the applications showing the position of the public vehicles, the quality of public transportation (using sensors to improve public mobility), non-motorized public transportation (EVs, hybrids, and scooters), and environmental design with the indictors of land use diversity, design proportionate to peoples’ needs, diverse greenery, the quality of urban furniture, and place attachment. The environmental dimension consists of two components of energy with the indicator of using renewable sources and the environmental quality with the indicators of air, sound, and visual quality, water quality, and surface water collection and disposal.
Conclusion: According to the scores calculated, the environmental dimension with a score of 9.4 held greater importance than other dimensions and should be paid special attention in urban planning and designing. As all indicators of environmental quality received a score of 9.9, a key requirement for creating a healthy urban space with a smart city approach is to focus on air and water quality, reduce sound and visual pollution, and manage and collect surface waters effectively. The physical dimension with a score of 8.6 ranked second, followed by the social dimension (a score of 8), and economic and managerial dimensions with scores of 7.6 and 6.9, respectively.

An analysis on promoting the public acceptability of earth architecture in Yazd city

An analysis on promoting the public acceptability of earth architecture in Yazd city

Volume 14, Issue 2, December 2023, Pages 215-232

https://doi.org/10.30475/isau.2023.400964.2048

Amirreza Sadeghian, Roxana Abdollahi, Ali Akbari, ,Mehrdad Javidinejad

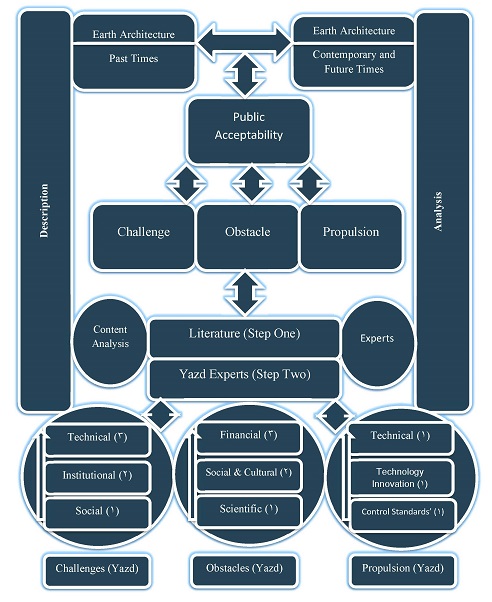
Abstract Extended Abstract Background and Objectives: “Earth architecture” is one of the construction techniques in architecture with a rich history dating back to several thousand years, whose traces are visible in the architecture of different nations of the world, including Iran. Earth architecture is one of the sub-branches of vernacular architecture, which has a rich set of originalities and native-historical capacities in different parts of the world. Due to the extensive availability of soil; it has played a significant role in time and history by reflecting many originalities of vernacular and traditional architecture. Regions like the historical city of Yazd, characterized by desert climates, have historically been ideal environments for the development of earth architecture. Despite its longstanding heritage, contemporary attention to the various capacities and innovations of earth architecture has been lacking, with challenges and sensitivities in the field now garnering increased attention. Based on this, despite the background and existing rich capacities; The trend of widespread use and acceptability of Earth architecture in the contemporary period has been accompanied by a noticeable decline because of the growth of technology in competing industrial materials and cultural changes in construction. Public acceptability is a comprehensive and relevant matter and its application can provide the level of public acceptability. As such, the aim of this research is to identify bottlenecks and strategies to enhance the public acceptability of earth architecture in Yazd. By utilizing the public acceptability index and emphasizing the historical context of the city, the study seeks to promote the revitalization and improvement of earth architecture in the region.
Methods: The historical city of Yazd, with its desert climate, has historically provided an ideal environment for the development of earth architecture. Despite its rich heritage, contemporary attention to the diverse capacities and innovations of earth architecture has been lacking, leading to increased scrutiny of the challenges and sensitivities within the field.
Findings: The research findings reveal that Earth architecture, like other architectural techniques and styles, possesses its own set of advantages, disadvantages, challenges, obstacles, and drivers. Through content analysis of research literature and consultations with local experts, these factors have been identified and categorized. In addition, categorization and prioritization of the challenges, obstacles and drivers of earth architecture in the research literature and experts of Yazd shows the similarities and differences that indicate the “locality” of the public acceptability of earth architecture. From a comparative point of view, regarding the challenges in the scale of world literature, “technical challenges” have been the most important issue. In the same scale and in the obstacles section, “policy-based obstacles” had more points, and in the driver’s section, “technical and architectural drivers” were emphasized more. On the other hand, public acceptance of earth architecture”; “less university programs and courses” and two categories including “innovation and technology” and “standard development and control criteria” are respectively “priority challenges”, “priority obstacles” and “priority drivers” of Yazd city.
Conclusion: The category of public acceptability of earth architecture has a set of interconnected elements that bring together different issues such as advantages and limitations, and the triple bottlenecks of challenges, obstacles, and drivers. Accordingly, recognizing and prioritizing the covering variables for each of these multiple elements in order to improve and promote the public acceptability of this construction method and to promote the public acceptability of earth-based materials is very important in this field. This prioritization serves as a valuable tool for identifying collective actions within specific physical contexts, facilitating the implementation of architectural policies. Moreover, this new policy framework places greater emphasis on public acceptance, thereby fostering increased attention and support for earth architecture in Yazd city. Such a focused approach can effectively promote public acceptance in a practical and targeted manner.