Keywords = قاجار
Number of Articles: 3
Examination of the Contexts and Factors Influencing the Transformation of Houses from the Qajar Era to the Early Pahlavi Period; Case Study: Historical Houses of the City of Tabriz

Examination of the Contexts and Factors Influencing the Transformation of Houses from the Qajar Era to the Early Pahlavi Period; Case Study: Historical Houses of the City of Tabriz

Volume 16, Issue 1, July 2025, Pages 83-102

https://doi.org/10.30475/isau.2025.451968.2145

Mohammad Hassan Khademzade, Leila Safari Asl

Abstract Extended Abstract
Background and Objectives: The transition between the Qajar and early Pahlavi periods in Iran involved significant changes in political, economic, cultural, and social aspects. These changes affected every part of life in the country, including the city of Tabriz. One of the areas deeply influenced by these shifts was architecture, especially the design and layout of residential houses. Houses in Tabriz did not just serve as buildings for shelter; they became spaces that reflected the changing lifestyles and social norms of the people. Despite the importance of this transformation, few studies have closely examined how these social and political changes appeared in the physical form of houses. This research aims to explore how different social factors influenced the evolution of housing architecture in Tabriz during this transitional period. Due to Tabriz’s strategic location near Russia and the Ottoman Empire, and its political significance with the presence of the Crown Prince, the city was especially exposed to modern ideas and cultural interactions. By studying these influences, this research tries to explain how political and social developments affected the structure, space, and function of residential buildings in Tabriz. The primary research question is: How did the form, spatial organization, and function of houses in Tabriz change between the late Qajar and early Pahlavi periods, and what were the main causes behind these architectural transformations?

Methods: This study employs a qualitative research approach combining field observations and library-based documentary analysis. A total of 40 residential buildings dating from the Qajar and early Pahlavi periods, accessible for onsite visits and data collection, were selected as case studies. The research method is descriptive-interpretive, focusing on identifying spatial patterns, architectural elements, and functional changes within these homes. Data collection included visual surveys, photographic documentation, and archival research to gather information on the layout, structural modifications, and use of spaces within these houses. The analysis focused on understanding the progression of architectural transformations and linking them to historical social changes, thereby enabling a comprehensive understanding of the mutual interaction between society and residential architecture in Tabriz.

Findings: The findings reveal that architectural reforms and spatial modifications in Tabriz’s houses began gradually during the mid-Qajar period and intensified in the early Pahlavi era. Initially, these changes influenced the lifestyles of the residents, marking a shift from traditional living patterns. In the early Pahlavi period, significant spatial reorganization took place, where multi-functional spaces traditionally reflecting Iranian cultural and social customs were either removed or repurposed. For example, inner courtyards (Andaruni), transitional entrance spaces such as porches, corridors, and vestibules, as well as other characteristic features like pool rooms (Howzkhaneh), continuous verandas (Iwan), and alcoves (Kalleh’i), gradually disappeared or lost their original forms. Instead, these were replaced by simpler, mono-functional rooms designed primarily for living, sleeping, or resting. This transformation led to the removal of many traditional spaces and a simpler spatial form.

Conclusion: This research concludes that the spatial and architectural transformations observed in the houses of Tabriz during the late Qajar and early Pahlavi periods are direct reflections of the broader political, social, and cultural shifts of the era. The transformation from traditional, multi-functional houses to simpler, function-specific residential spaces mirrors the modernization process and changing lifestyles influenced by Iran’s interaction with neighboring powers and internal reforms. Tabriz’s unique geopolitical position accelerated these changes, making it a critical case study for understanding Iran’s architectural evolution during this period. Ultimately, this study demonstrates how architecture serves as a tangible record of social history, embodying the complex interplay between cultural identity, political change, and everyday life. These findings contribute valuable insights into the field of architectural history and urban studies in Iran, highlighting the importance of preserving and studying historical houses as living documents of societal transformation.

Explaining the Concept of Spatial Hierarchy in the Settlement Model of Qajar Period (Case-Study: Tehran Aristocratic Houses)

Explaining the Concept of Spatial Hierarchy in the Settlement Model of Qajar Period (Case-Study: Tehran Aristocratic Houses)

Volume 12, Issue 2, December 2021, Pages 251-263

https://doi.org/10.30475/isau.2021.283760.1696

Jahan Danesh, Khosro Movahed, Maliheh Taghipour

Abstract Extended Abstract
Background and Objectives: The principle of hierarchy is one of the main concepts in architecture. Living space is a place in which studying the principle of hierarchy is necessary. The Iranian residential tradition has long been built upon various experiences of nature, culture, and religion in the framework of seemingly diverse bodies and sometimes with many contradictions and similar principles. Therefore, scrutinizing the past architecture is incomplete without searching the popular style of architecture and recognizing its socio-cultural components. In order to understand the effect of architecture, it seems necessary to review its context, daily interactions, and the material and spiritual needs that have crystallized in the form of that particular architecture. The architecture principle has been expressed in different ways in residential buildings in various styles of Iranian architecture. Due to this principle, the arrangement of the connected spaces and the added spaces to the building's spatial structure in different periods has undergone various changes and transformations in its appearance. Yet, it has sustained its roots and originality. Today, contemporary designers and employers have created buildings disregarding the rich Iranian culture. This research, seeking to find the components of spatial hierarchy and its qualitative and quantitative components in the language of the Qajar building model in Tehran, examines the existing historical and cultural evidence. The study scrutinizes the traditional houses built in Qajar period in Tehran and compares the case studies for final analysis. This study aims to explain the concept of spatial hierarchy and compare the morphological view of the residential buildings in the settlement model of Qajar period.
Methods: The research adopts a combined research method, referring to the cultural heritage and studies of available resources. As a result, a list of houses has been prepared, and some have been selected by the critical and non-targeted methods for further scrutiny. The samples studied in this study are traditional houses of Qajar period in Tehran (pre-Nasserite period: before the reign of Nasser al-Din Shah / Nasserite period: Nasser al-Din Shah's reign / post-Nasserite period: Muzaffar al-Din Shah reign before Pahlavi ). The final results are achieved based on the comparison and presentation of the final analysis of the studied samples. This study has been conducted with reference to a bibliographic method, field observation, and mapping methods. It has finally come to the final conclusion by physically and structurally analyzing the spaces and understanding residential proportions and geometry.
Findings: The data obtained from the explanatory diagrams and UCL Depthmap software were used with the space syntax method to extract the results. The data were reviewed and analyzed after collection. The spatial connections in the late Qajar period show almost no vestibule for accessing the connected spaces. Adding a separate entrance was more considered in design and construction. Finally, in the pre-Nasserite period, the highest level of spatial integration and depth is observed.
Conclusion: The results indicate that the three indicators of depth, connection, and interconnectedness in the three periods before Nasserite / Nasserite and after Nasserite have been associated with a decrease in introversion, generality, and integration over time.

Hidden capabilities in historical farmstead of Niasar

Hidden capabilities in historical farmstead of Niasar

Volume 12, Issue 1, June 2021, Pages 157-174

https://doi.org/10.30475/isau.2020.212991.1329

Hosein Raie

Abstract Extended Abstract
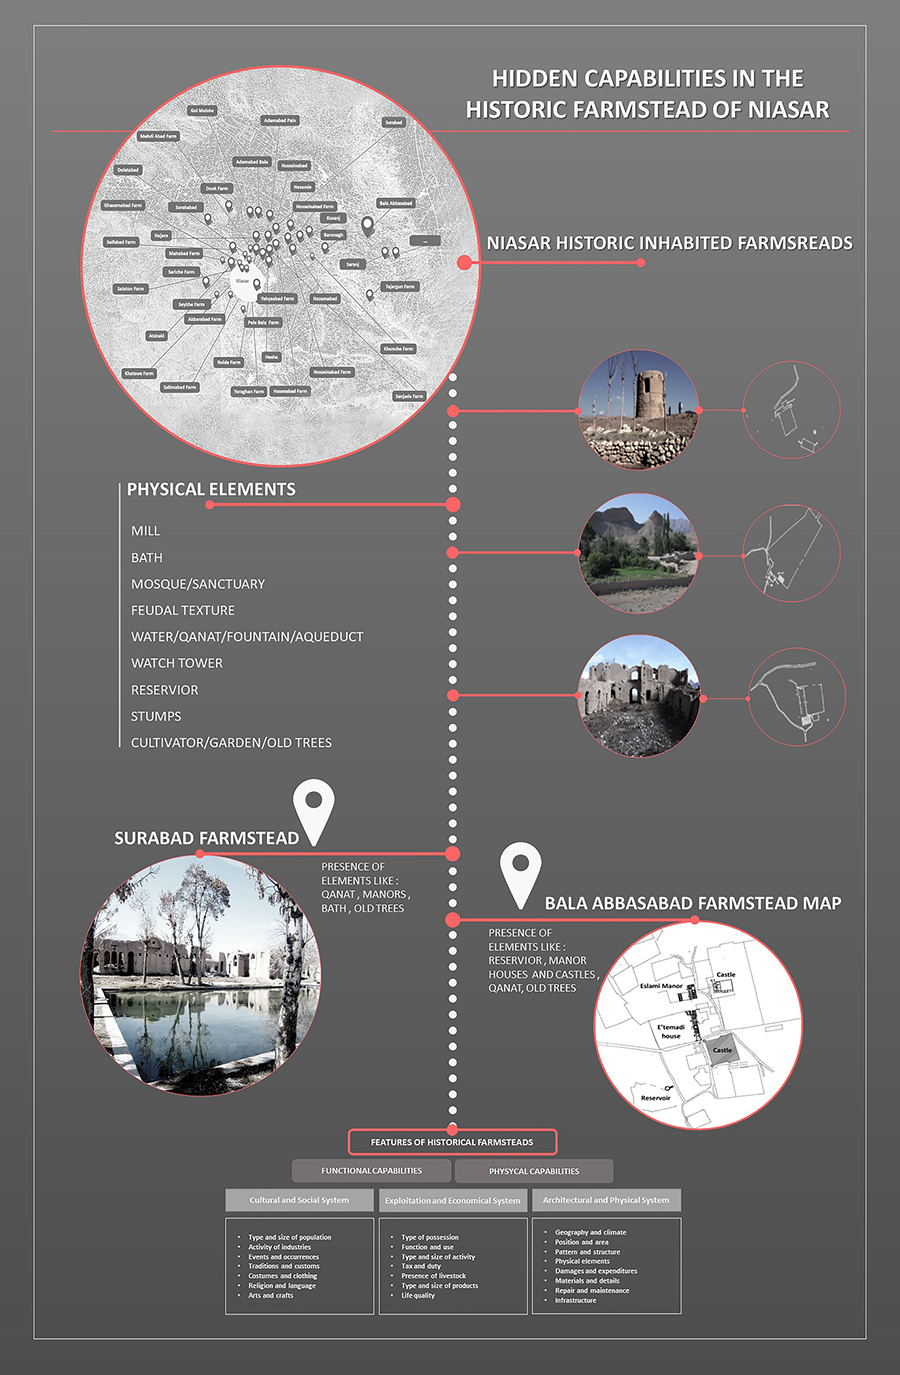
Background and Objectives: Based on historical geography and documents of the Qajar era in the geographical zone of Niasar, the built biological complexes significantly affected the living and ecology and created a special economic and social culture on their scale. Due to fixed and floating population and defensive, religious, service, and physical components and the existence of water sources and rural properties, these farmsteads were known as residential ones and survived until the end of the first Pahlavi era. Residential farmsteads have played a pivotal role in the natural and living system of Iran central plateau and the management of the provincial affairs of various governments in Iran. Owning or dedicating the farmsteads, most rulers and politicians took care of the economic affairs of their dominated areas, employed many workers and peasants, and developed their sociopolitical influence realm. Many historical residential farmsteads are now ruining, or their use has been changed. The duration of this process will ruin any documents in the field of architectural, cultural, social, economic, and administrative systems. Numerous factors have been influential in their destruction. Continuous developments and instability of economic and political affairs of the country in a wide time range and feudalism and land reformations in the contemporary era and climatic and environmental variables are considered the most important factors of farmstead destruction.
Methods: This study aims to understand the historical residential farmsteads of Niasar through their features. It tries to interpret and read the written documents and survey materialistic monuments through an “underlying theory” and historical-interpretational approach. On this basis and as the case study, most of Niasar farmsteads were identified through field studies, attitude assessment, and document research. First, the location of 27 farmsteads was identified and mapped in required scales through field surveys and the aerial images within a 15-kilometer radius of Niasar Cultural Center. Following that, the qualities of farmstead formation were investigated based on written documents and references such as Zarabi, 1956; Ghomi, 2006, and the studies of Niasar Cultural Heritage Base specifically. The whole information was investigated through qualitative questionnaires and interviewing the stakeholders of physical, cultural, social, and economic fields. Within the process, some of the residential farmsteads of Niasar were found again and adapted with historical documents. Therefore, two specific species were recognized; rural property castles and rural property complexes, and their capabilities and their three-fold systems were identified.
Findings: Two questions are queried in this paper; firstly, the “hidden capability” concept will be scrutinized, and next, different types of hidden capabilities in historical farmsteads of Niasar will be investigated. Niasar farmsteads have been investigated as the smallest biological complex in Rostagh village in Kashan for responding to the research questions. In order to identify their features, the qualities of the location, formation periods, shapes, water, and rural property and service, religious, residential constructions have been mentioned. The related findings to the ownership, exploitation specifications, and economic, living, social, and population coordinates have also been investigated. In Table 2, all such features introduced a part of hidden capabilities and deployed systems in residential farmsteads of Niasar. Physical, architectural, economic, cultural, and social systems in two functional and physical forms are some of the capabilities hidden in the farmsteads and have been revealed in the study process after some decades.
Conclusion: Historical residential farmsteads of Niasar have lost their identity, and their mentioned capabilities have remained unknown. They are being ruined due to massive immigration of natives, the replacement of non-natives, and urban or rural unbalanced development. According to the current paper, investigating the concepts of historical residential farmsteads as infill cultural and economical packages is suitable. This paper considers the vitality and conversion of farmsteads to “living areas” instead of recognizing them as absolute historical areas to move toward achieving sustainability in farmsteads. Therefore, it suggests that all components of a farmstead should be prepared in the form of a coherent whole entitled “Historical Farmstead” to be inscribed on the National Monuments List. Meanwhile, awareness and legal support and the hidden protection capabilities can contribute to the sustainability of historical farmsteads in Iran. Historical residential farmsteads shall approach their historical role in protecting living and biological systems of cultural and natural heritage groups. It will not be realized unless they are identified qualitatively and quantitatively, and their existence and effect are recognized in different affairs of the country throughout history.